loading

206 Redwood Lane

Levelland, TX 79336
Get Directions →
Just listedJust listed
3 Bedroom(s)
2 Full Bath(s)
2,101 Sqft
0.25 Lot Acres
Single Family

Audio narrative

Get full access to Premium Content

Premium Content such as Sold Prices, Property History Reports and Saved Searches.

Sign in to view Premium Content

Description

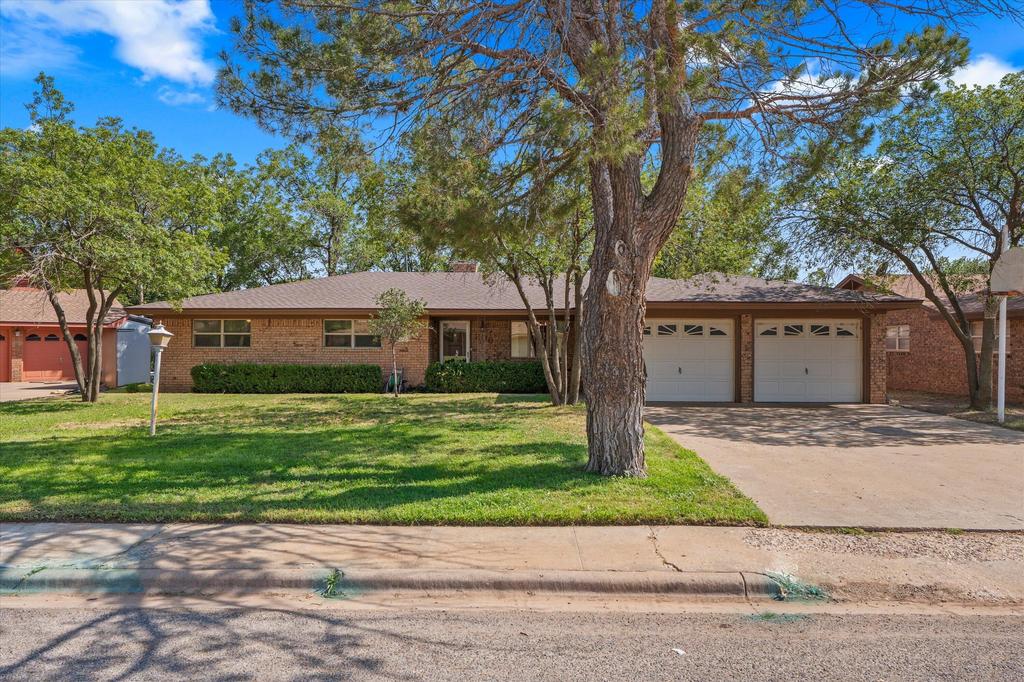
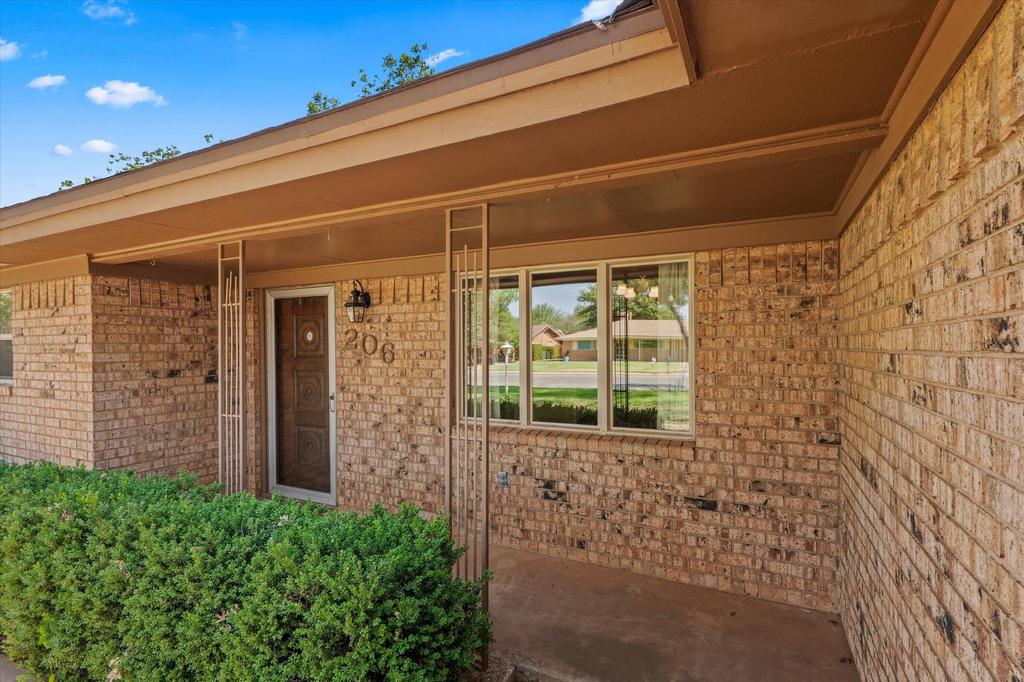
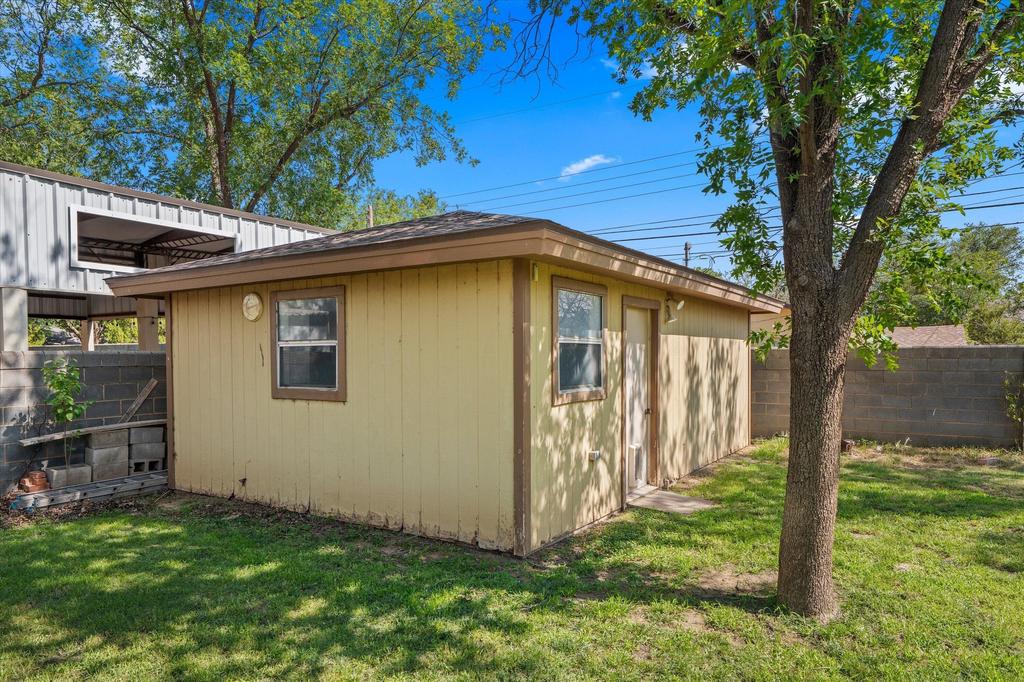
OPEN HOUSES Saturday, August 8th, 10AM -12PM and Sunday, August 9th, 1PM - 3PM! Such an inviting home located in the desirable Country Club Division. Near SPC, Levelland Country Club Golf course and South Elementary. So well maintained. Open Concept floor plan is complete with a large den and vinyl flooring. Beautifully updated 3/2/2 with newer appliances, Dishwasher, Self Cleaning oven and newer stove top. Vinyl flooring in Den with gas fireplace and a welcoming hearth. 2nd Living area or a dining room compliments this home. Lots of storage, Granite Kitchen countertops completes this large Kitchen. Eating Bar is perfect for just visiting, watching the kids do homework or a great baking area. Separate Utility room off the kitchen. The large landscaped Backyard has a sprinkler system complete with a covered patio and Extra big Shop. The Fenced in yard has a nice wooden fence with a masonite back fence. The previous owners were avid Gardners. Just think of all of the beautiful flowers that could be adorned around the nice patio area. Come take a tour and you will be glad you did because the backyard is a haven waiting for a barbecue or an afternoon enjoying the day.


MLS#
LAORTX-202610825
List Price
$235,000 ($112/Sqft.)
Listing Status
For Sale
Address
206 Redwood Lane
City
Levelland
State
TX
Zip Code
79336
County
Hockley County
Legal Description
Country Club (Lev), Block 9, Lot 12 E 30' & Lot 13 W 50'
Property Type
Single Family
Bedroom
3 Bedroom(s)
Bath
2 Full Bath(s)
Stories
1
Building Size
2,101 Sqft/Appraisal District
Architecture Style
Other
Year Built
1977 /Appraisal District
Lot Size
0.25 Lot Acres/Appraisal District

Exterior

Roof
Composition
Exterior Type
Brick, Vinyl Siding
Parking
Driveway, Open, Garage, Alley, On Street
Energy Features
Double Pane Windows
Fencing
Gate, Fenced
Lawn
Yes
Porch
Yes
Dock
Yes
Other Stucture
Storage
Exterior
Private Yard, Storage

Interior

Fireplace
Yes
Floors
Carpet, Vinyl, Tile - Ceramic
Cooling
Ceiling Fan(s), Central Air
Heating
Central
Appliances
Dishwasher, Disposal, Electric Cooktop, Electric Oven, Exhaust Fan, Microwave, Range Hood
Security System
Security System
Interior
Granite Counters, High Ceilings, Laminate Counters, Open Floorplan, Pantry, Vaulted Ceiling(s), Walk-In Closet(s), Wired for Data

Rooms

Rooms
Bathroom 2, Utility Room, Bedroom 2, Bedroom 1, Laundry Room, Dining Room, Den, Bathroom 1, Bedroom 3

Lot Information

Lot Size
0.25 Lot Acres /Appraisal District
loading
Disclaimer: Lot configuration and dimensions are estimates, not based on personal knowledge and come from a third party (Digital Map Products); therefore, you should not rely on the estimates and perform independent confirmation as to their accuracy
Ready to Sell your Home?
Request a complimentary home selling analysis featuring recently sold properties, market trends, home valuations and a personalized market update.
Start Selling your Home

Listing Broker

Information source

Lubbock Association of Realtors®
Source last updated Aug 07, 2026 at 03:19 PM
Listing last updated Aug 06, 2026 at 03:20 PM
View website →

Know the property tax history and market value

Cost/Sqft based on tax value

------------------------------
---------- ---------- ---------- ----------
---------- ---------- ---------- ----------
---------- ---------- ---------- ----------
---------- ---------- ---------- ----------
---------- ---------- ---------- ----------
---------- ---------- ---------- ----------

-------------

-------------
------------- -------------
------------- -------------
-------------------------- -------------
-------------------------- -------------
------------- -------------

-------------

-------------
------------- -------------
------------- -------------
------------- -------------
------------- -------------
------------- -------------

Estimate your mortgage payments

Create and estimate your monthly mortgage payment and property taxes based on past rates.

Estimated Monthly Payments

DOWN PAYMENT
Loan Term
$-----
$-----
Full Page
Presented by TimeValue Software ©2021
Principal & InterestTaxes30.4%69.6%
Listing TaxNumbers
Principal & Interest2,841
Taxes1,242
--------
-------- --------

Explore school information

Check out assigned and nearby schools along with their detailed ratings and essential information to help you make informed decisions.

Assigned schools

View nearby schools view nearby schools

Notice & Disclaimer
School information is computer generated and may not be accurate or current. Buyer must independently verify and confirm enrollment. Please contact the school district to determine the schools to which this property is zoned.
Copyright© 2026 , HOUSTON REALTORS® INFORMATION SERVICE, INC. All Rights Reserved. Data Not Verified/Guaranteed by MLS
Contact agent
Call Callback request