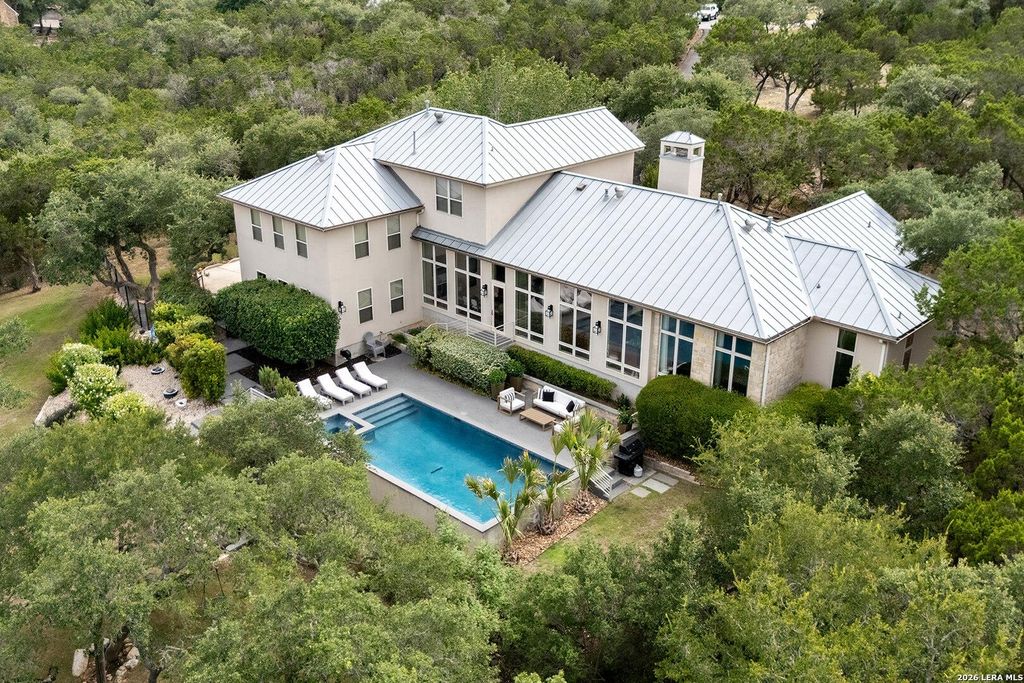
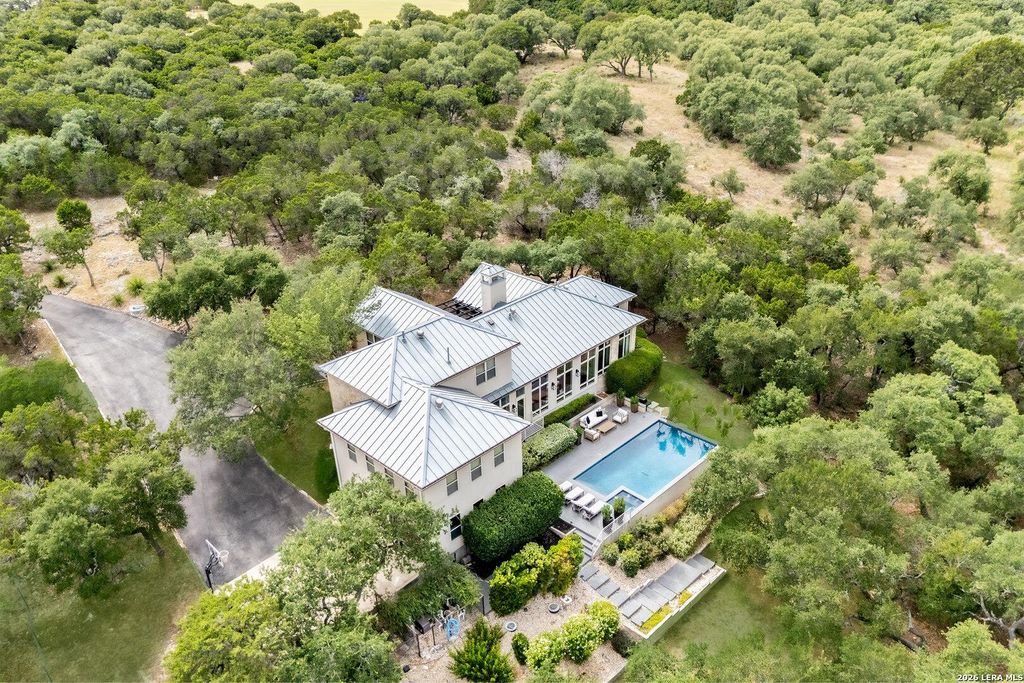
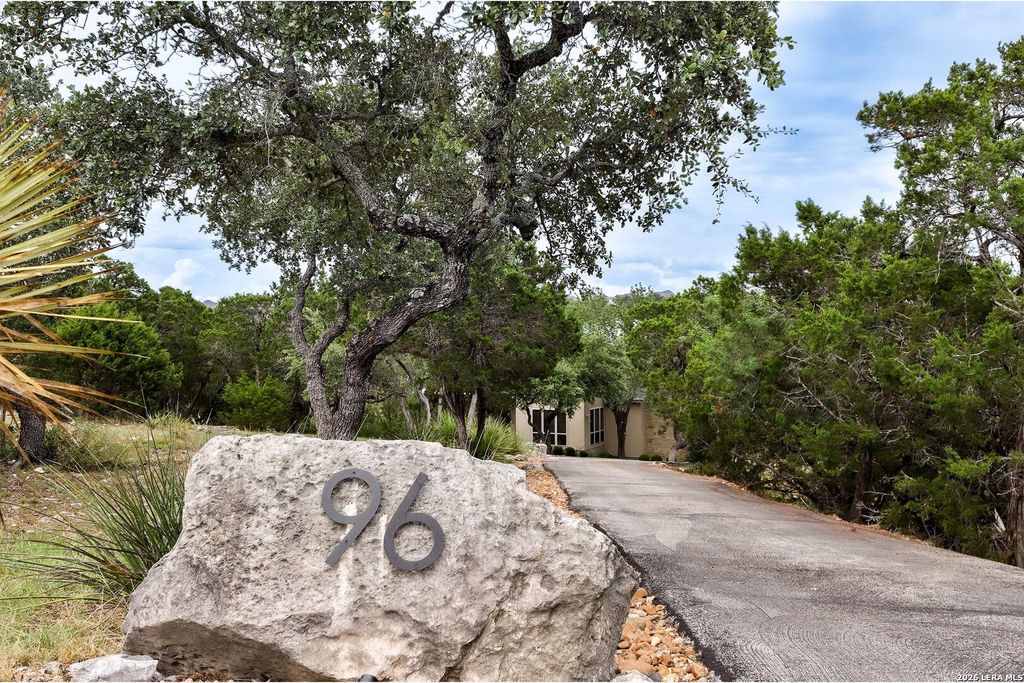
96 Reynosa is listed for sale at $ 1,350,000. The Single-Family property has 4 bedrooms, 2 Full Bathrooms, 1 Half Bathroom, 3922 square feet and was built in 2006. The lot size is 2.41 Acres. BRTucked away on over 2.4 private, tree-covered acres within the prestigious guard-gated community of Sendero Ranch, this exceptional Bill Cox custom home has been thoughtfully reimagined with extensive luxury updates that make it truly one of a kind. Set well back from the road and surrounded by mature oaks, the home offers an extraordinary sense of privacy, with only glimpses of the residence visible from the driveway. A striking standing seam metal roof, breathtaking Hill Country views, and dramatic walls of glass create an unforgettable first impression while seamlessly blending indoor and outdoor living. The heart of the home is an entertainer’s dream, featuring a chef-inspired kitchen with a dramatic marble waterfall island, premium appliances, custom cabinetry, and seamless flow into the spacious living and dining areas. Automated window shades enhance both comfort and convenience, rising and lowering on a programmable schedule to maximize natural light and privacy throughout t
Tucked away on over 2.4 private, tree-covered acres within the prestigious guard-gated community of Sendero Ranch, this exceptional Bill Cox custom home has been thoughtfully reimagined with extensive luxury updates that make it truly one of a kind. Set well back from the road and surrounded by mature oaks, the home offers an extraordinary sense of privacy, with only glimpses of the residence visible from the driveway. A striking standing seam metal roof, breathtaking Hill Country views, and dramatic walls of glass create an unforgettable first impression while seamlessly blending indoor and outdoor living. The heart of the home is an entertainer's dream, featuring a chef-inspired kitchen with a dramatic marble waterfall island, premium appliances, custom cabinetry, and seamless flow into the spacious living and dining areas. Automated window shades enhance both comfort and convenience, rising and lowering on a programmable schedule to maximize natural light and privacy throughout t
Disclaimer: Lot configuration and dimensions are estimates, not based on personal knowledge and come from a third party (Digital Map Products); therefore, you should not rely on the estimates and perform independent confirmation as to their accuracy
Ready to Sell your Home?
Request a complimentary home selling analysis featuring recently sold properties, market trends, home valuations and a personalized market update.
School information is computer generated and may not be accurate or current. Buyer must independently verify and confirm enrollment. Please contact the school district to determine the schools to which this property is zoned.











 Just listed
 Currency converter








 Share
Share


 Erase note
 You currently have no custom folders