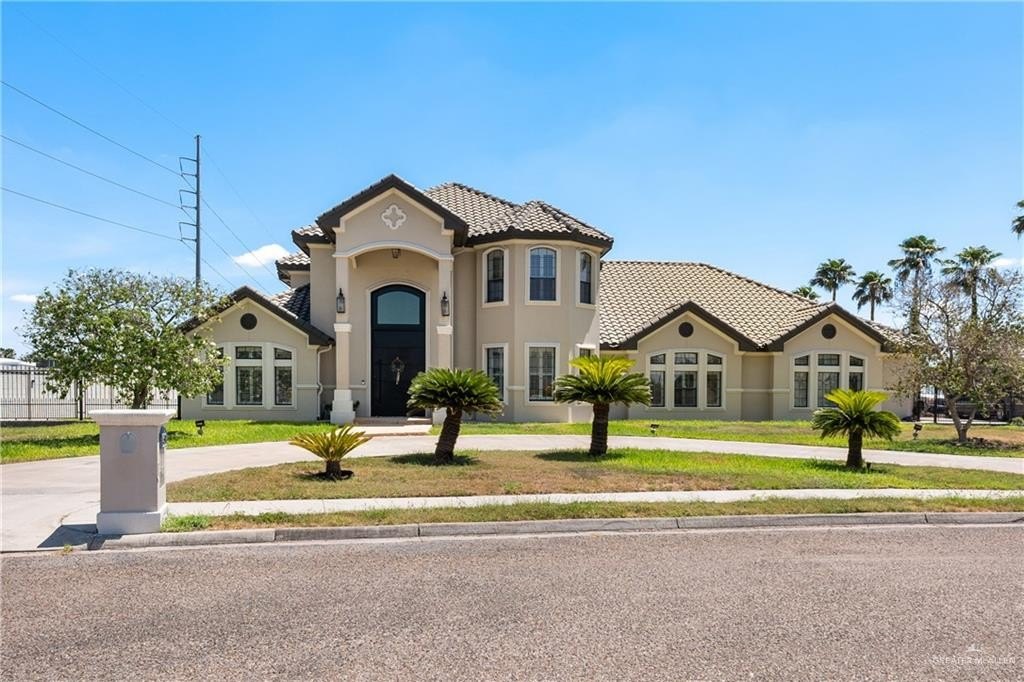
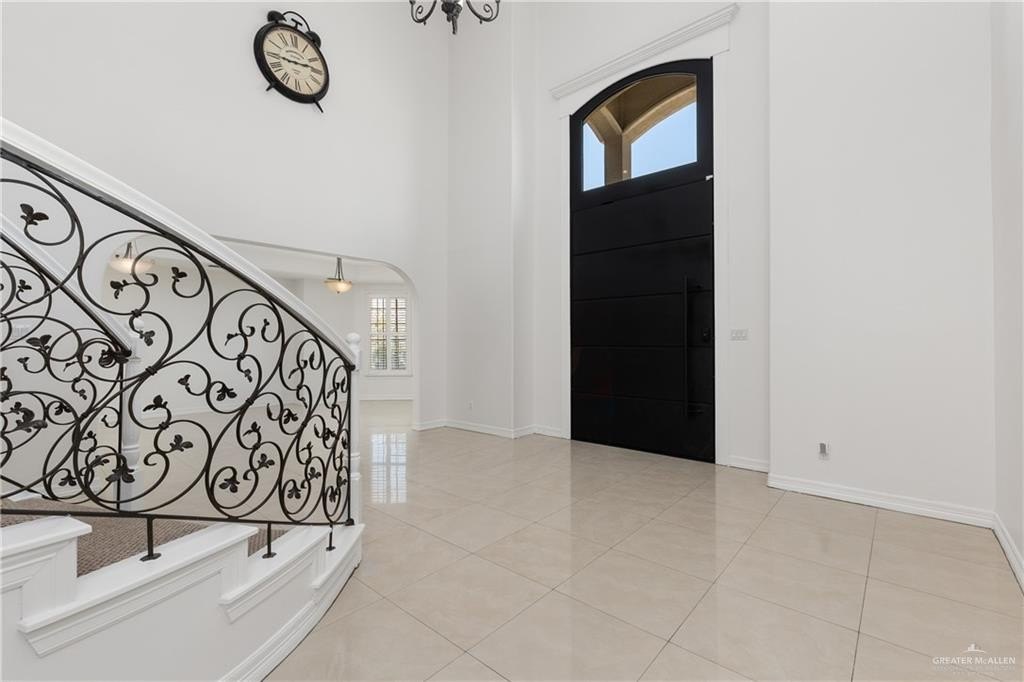
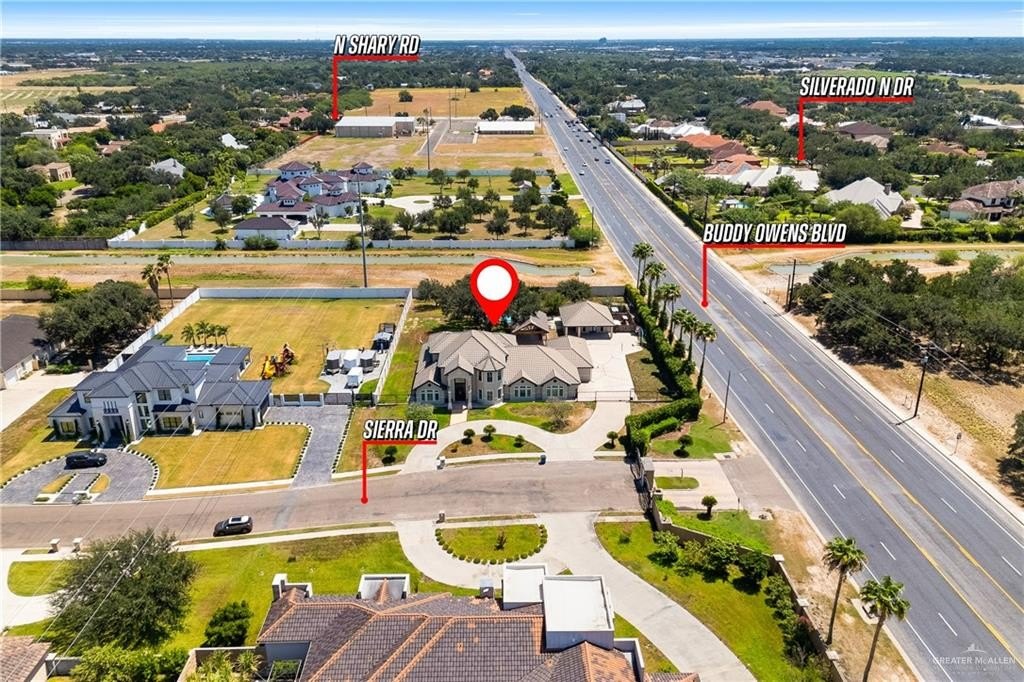
[[800]]4308 Sierra Drive is listed for sale at 1,195,000. The Single Family property has 5 bedrooms, 4 Full Bathrooms, 1 Half Bathroom, 5511 square feet, and was built in 2005. The lot size is 45136.9 Square feet.[[500]]Exclusive Multi-Gen Estate In Highly Coveted Gated Community - Rare opportunity to own a custom-built luxury estate on 1.0362 acres in a small gated community where homes almost never come up for sale. This 5,511-sq-ft, two-story residence offers 5 bedrooms, 4.5 baths, with two first-floor master suites-ideal for extended family or guests while preserving privacy. Upstairs living and bedrooms provide flexible space for family, office, or media. Outside is your private resort-style oasis: sparkling pool, gardening shed, and a detached 556-sq-ft pool house perfect as a spa, guest suite, or lounge. The custom cedar-beam covered patio features an outdoor kitchen, fireplace, and timeless Texas elegance. High-end appliances throughout ensure style and functionality. Tucked away and quiet, yet close to Missions best shopping, dining, and services, this one-of-a-kind urban estate is the perfect balance of seclusion and convenience for those who value space, privacy, and refined luxury living.
Exclusive Multi-Gen Estate In Highly Coveted Gated Community - Rare opportunity to own a custom-built luxury estate on 1.0362 acres in a small gated community where homes almost never come up for sale. This 5,511-sq-ft, two-story residence offers 5 bedrooms, 4.5 baths, with two first-floor master suites-ideal for extended family or guests while preserving privacy. Upstairs living and bedrooms provide flexible space for family, office, or media. Outside is your private resort-style oasis: sparkling pool, gardening shed, and a detached 556-sq-ft pool house perfect as a spa, guest suite, or lounge. The custom cedar-beam covered patio features an outdoor kitchen, fireplace, and timeless Texas elegance. High-end appliances throughout ensure style and functionality. Tucked away and quiet, yet close to Mission''s best shopping, dining, and services, this one-of-a-kind urban estate is the perfect balance of seclusion and convenience for those who value space, privacy, and refined luxury living.
Disclaimer: Lot configuration and dimensions are estimates, not based on personal knowledge and come from a third party (Digital Map Products); therefore, you should not rely on the estimates and perform independent confirmation as to their accuracy
View neighborhood information
Ready to Sell your Home?
Request a complimentary home selling analysis featuring recently sold properties, market trends, home valuations and a personalized market update.
School information is computer generated and may not be accurate or current. Buyer must independently verify and confirm enrollment. Please contact the school district to determine the schools to which this property is zoned.










 Currency converter








 Share
Share


 Erase note
 You currently have no custom folders