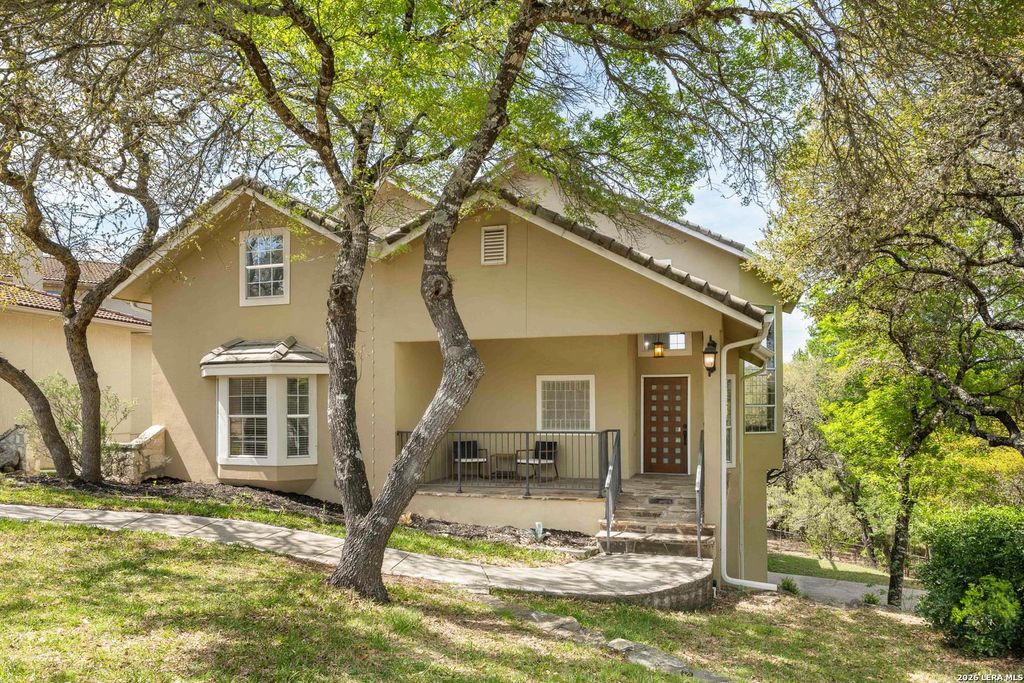
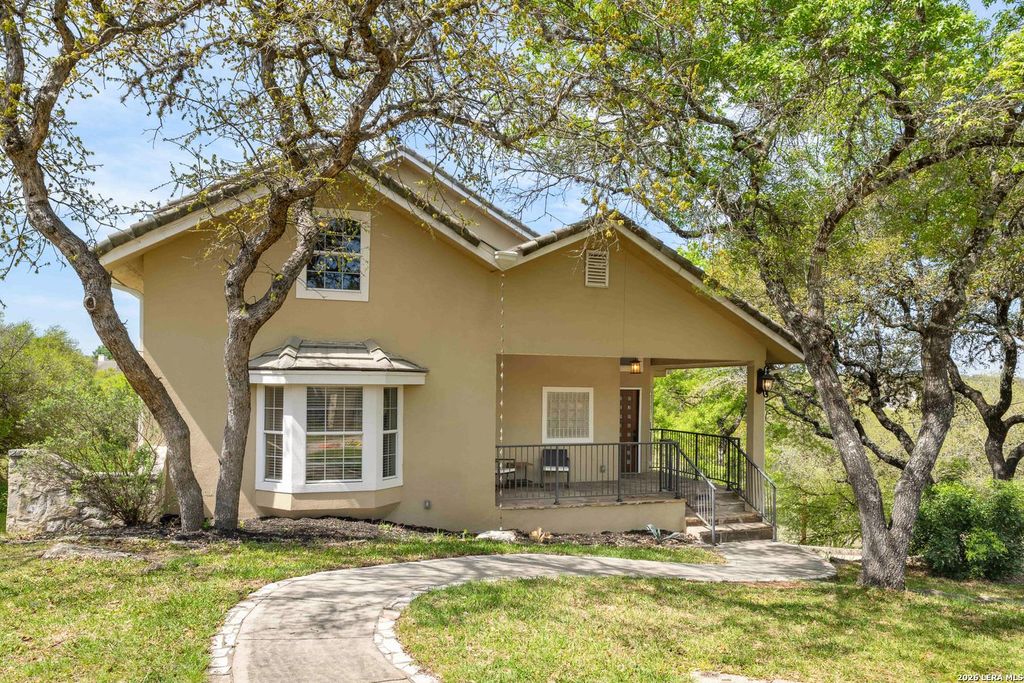
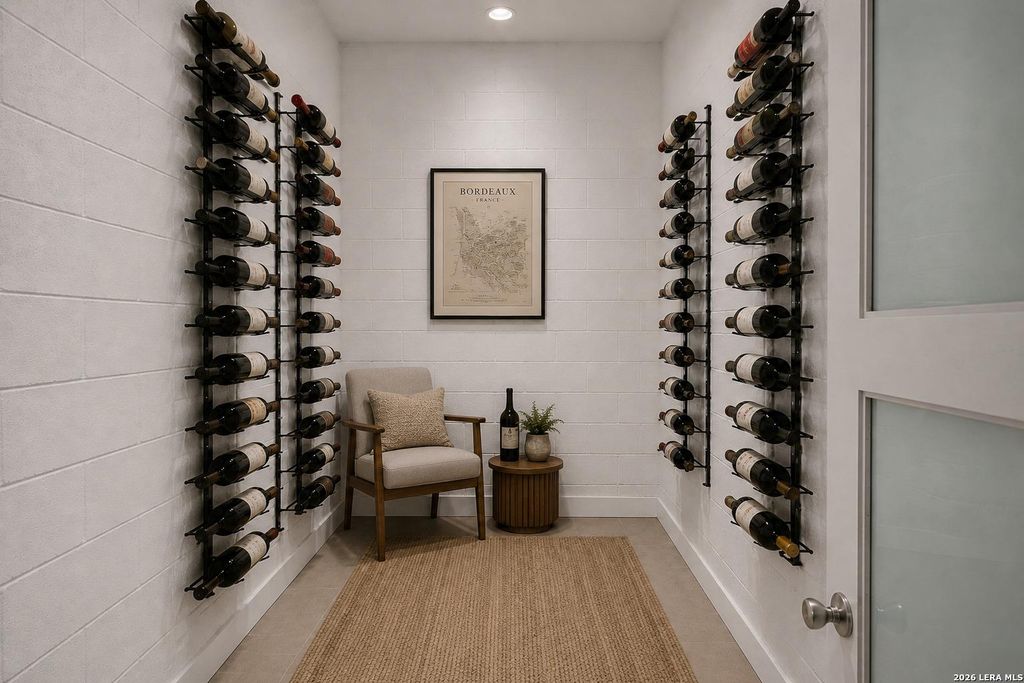
[[800]]11 Falls Vw is listed for sale at 799,000. The Single-Family property has 4 bedrooms, 4 Full Bathrooms, 4130 square feet, and was built in 1996.[[500]]Step into an exceptional 4,130 sq ft residence, complemented by an additional 2,450 sq ft basement not included in the homes listed square footage, where refined craftsmanship, generous space, and distinctive design come together seamlessly. This 4-bedroom, 4-bathroom home features a thoughtfully designed layout, highlighted by rich hardwood floors and natural stone in all wet areas. At the heart of the home, the stunning living room makes an unforgettable impression with soaring 15-foot windows that flood the space with natural light. A striking double-sided fireplace elegantly connects the living and dining rooms, creating a warm and inviting atmosphere ideal for both everyday living and entertaining. The chefs kitchen is equally impressive, appointed with granite countertops, custom cabinetry, a built-in oven, and an electric cooktop. The breakfast bar creates a natural gathering space while maintaining a seamless flow into the dining room. Just off the main living areas, st
Step into an exceptional 4,130 sq ft residence, complemented by an additional 2,450 sq ft basement not included in the home's listed square footage, where refined craftsmanship, generous space, and distinctive design come together seamlessly. This 4-bedroom, 4-bathroom home features a thoughtfully designed layout, highlighted by rich hardwood floors and natural stone in all wet areas. At the heart of the home, the stunning living room makes an unforgettable impression with soaring 15-foot windows that flood the space with natural light. A striking double-sided fireplace elegantly connects the living and dining rooms, creating a warm and inviting atmosphere ideal for both everyday living and entertaining. The chef's kitchen is equally impressive, appointed with granite countertops, custom cabinetry, a built-in oven, and an electric cooktop. The breakfast bar creates a natural gathering space while maintaining a seamless flow into the dining room. Just off the main living areas, st
Disclaimer: Lot configuration and dimensions are estimates, not based on personal knowledge and come from a third party (Digital Map Products); therefore, you should not rely on the estimates and perform independent confirmation as to their accuracy
View neighborhood information
Ready to Sell your Home?
Request a complimentary home selling analysis featuring recently sold properties, market trends, home valuations and a personalized market update.
School information is computer generated and may not be accurate or current. Buyer must independently verify and confirm enrollment. Please contact the school district to determine the schools to which this property is zoned.







 Just listed
 Currency converter








 Share
Share


 Erase note
 You currently have no custom folders