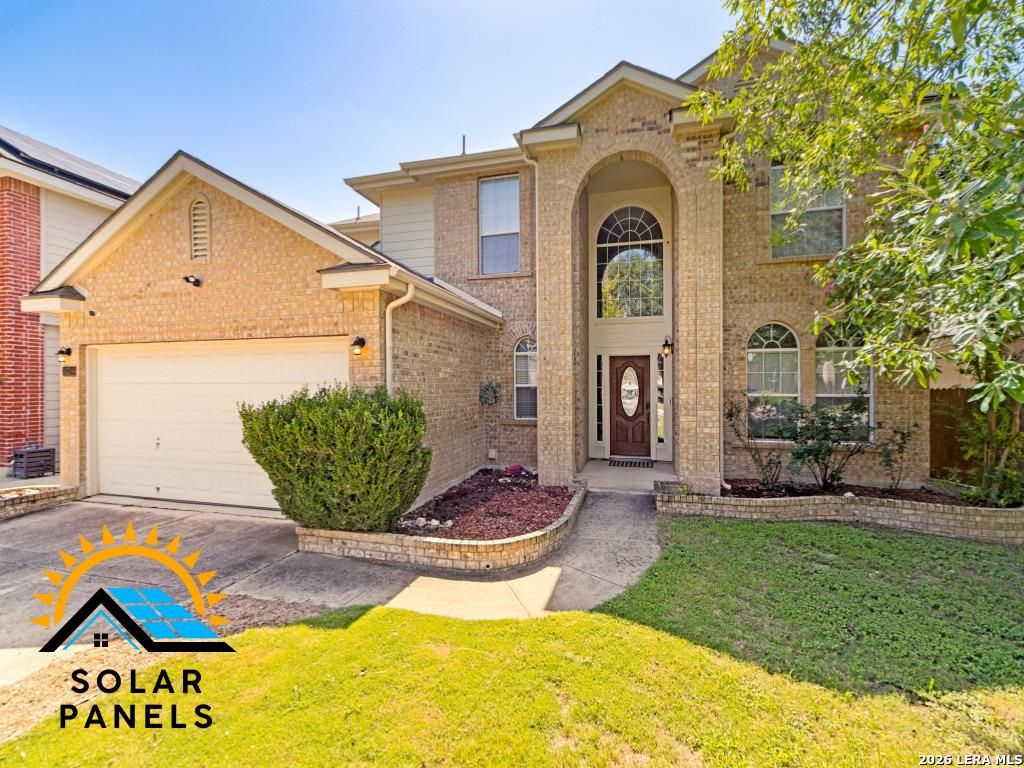
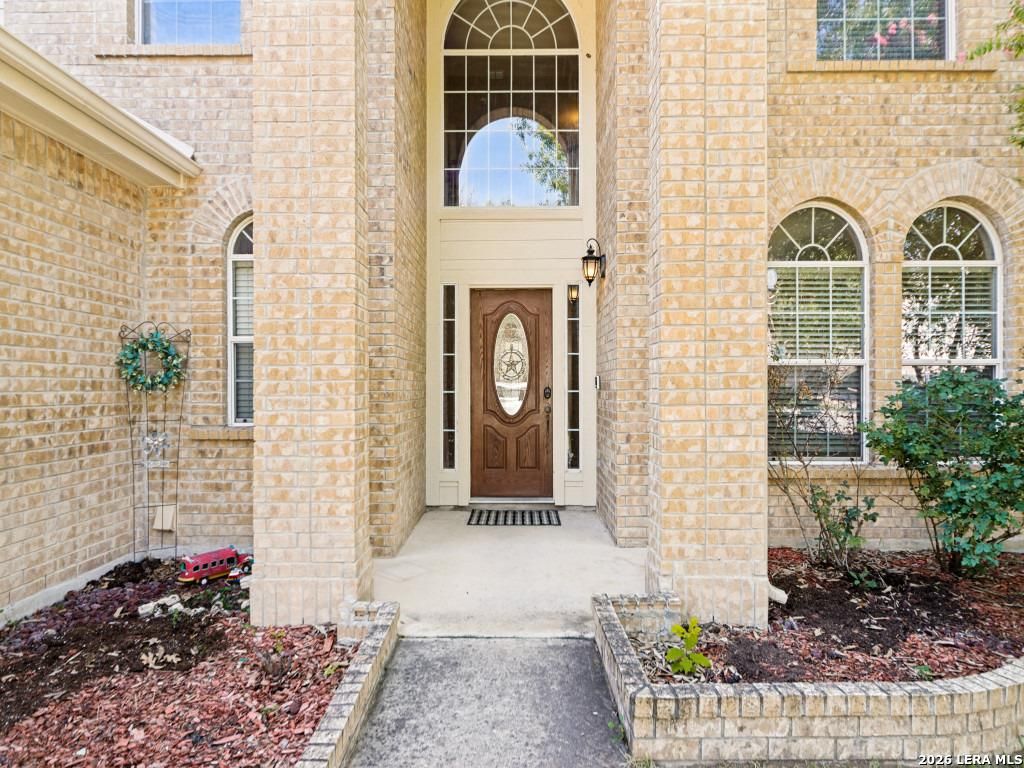
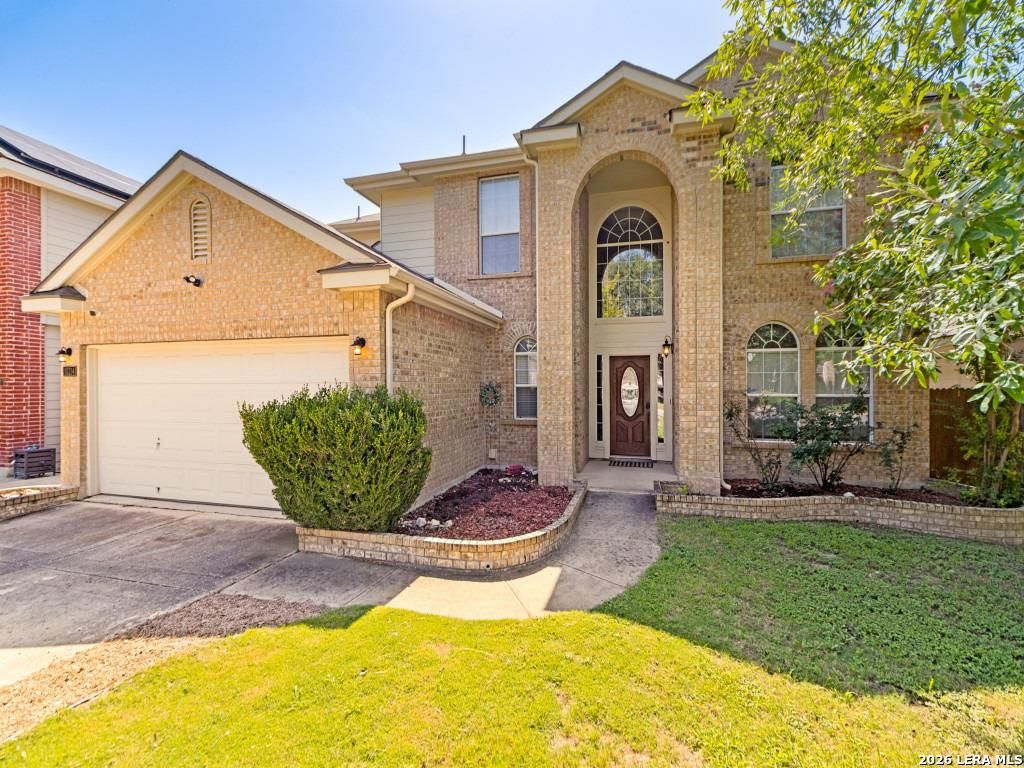
10214 CASPIAN BND is listed for sale at $ 395,000. The Single-Family property has 5 bedrooms, 3 Full Bathrooms, 1 Half Bathroom, 3225 square feet and was built in 2007. The lot size is 0 Square feet. BRSOLAR PANELS, USDA-ELIGIBLE AREA, NO CITY TAXES, AND OVER 3,200 SQUARE FEET OF LIVING SPACE! This spacious Wildhorse home offers five generously sized bedrooms, 3.5 bathrooms, and plenty of room for living, working, and entertaining. Solar panels provide added energy savings, with a seller-reported average electric bill under $40 per month. Major updates include two newer AC units from 2021 and 2023, a 2022 water heater, a 2022 water softener, and new light fixtures throughout. The large covered patio, deck, and pergola provide multiple spaces for entertaining and enjoying the backyard. The approximately one-year-old fence includes two gates and a dedicated dog run. Additional features include a Vivint camera-ready security system, exterior motion detector lights, updated bathroom faucet handles, and ceiling-mounted garage storage racks. Wildhorse residents enjoy two swimming pools, sports courts with pickleball, and a playground. The neighborhood elementary school is located wit
SOLAR PANELS, USDA-ELIGIBLE AREA, NO CITY TAXES, AND OVER 3,200 SQUARE FEET OF LIVING SPACE! This spacious Wildhorse home offers five generously sized bedrooms, 3.5 bathrooms, and plenty of room for living, working, and entertaining. Solar panels provide added energy savings, with a seller-reported average electric bill under $40 per month. Major updates include two newer AC units from 2021 and 2023, a 2022 water heater, a 2022 water softener, and new light fixtures throughout. The large covered patio, deck, and pergola provide multiple spaces for entertaining and enjoying the backyard. The approximately one-year-old fence includes two gates and a dedicated dog run. Additional features include a Vivint camera-ready security system, exterior motion detector lights, updated bathroom faucet handles, and ceiling-mounted garage storage racks. Wildhorse residents enjoy two swimming pools, sports courts with pickleball, and a playground. The neighborhood elementary school is located wit
MLS#
SA2002727
List Price
$395,000 ($122/Sqft.)
Listing Status
For Sale
Address
10214 CASPIAN BND
City
San Antonio
State
TX
Zip Code
78254
County
Bexar County
Subdivision
WILDHORSE
Legal Description
Cb 4471B (Wildhorse Subd Ut-23), Block 68 Lot 50 New For 200
Disclaimer: Lot configuration and dimensions are estimates, not based on personal knowledge and come from a third party (Digital Map Products); therefore, you should not rely on the estimates and perform independent confirmation as to their accuracy
Ready to Sell your Home?
Request a complimentary home selling analysis featuring recently sold properties, market trends, home valuations and a personalized market update.
School information is computer generated and may not be accurate or current. Buyer must independently verify and confirm enrollment. Please contact the school district to determine the schools to which this property is zoned.











 Just listed
 Currency converter








 Share
Share


 Erase note
 You currently have no custom folders