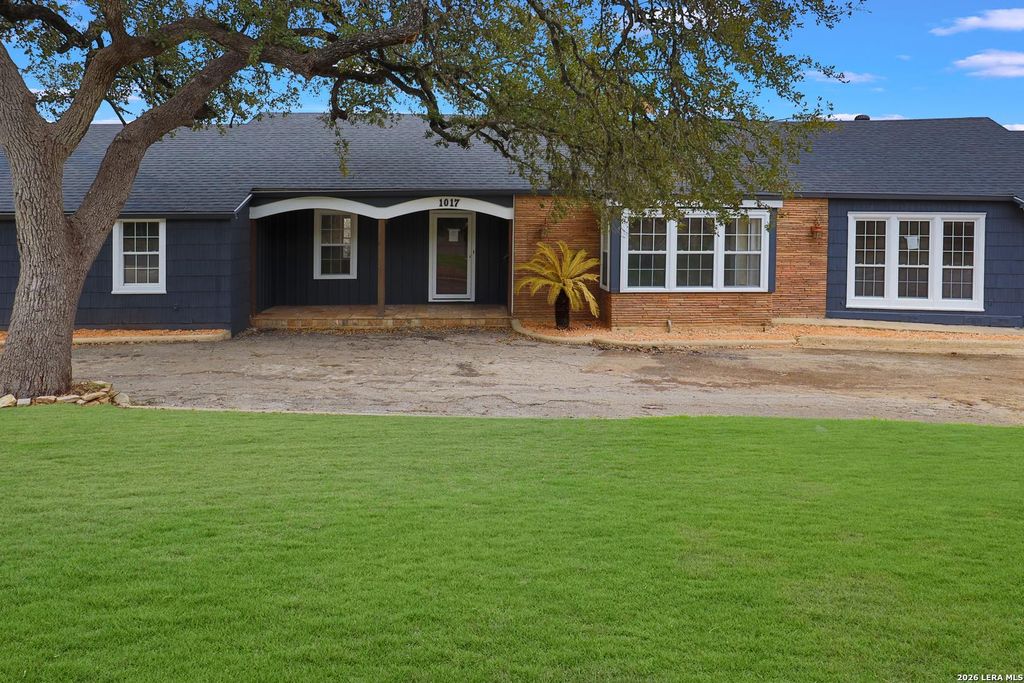
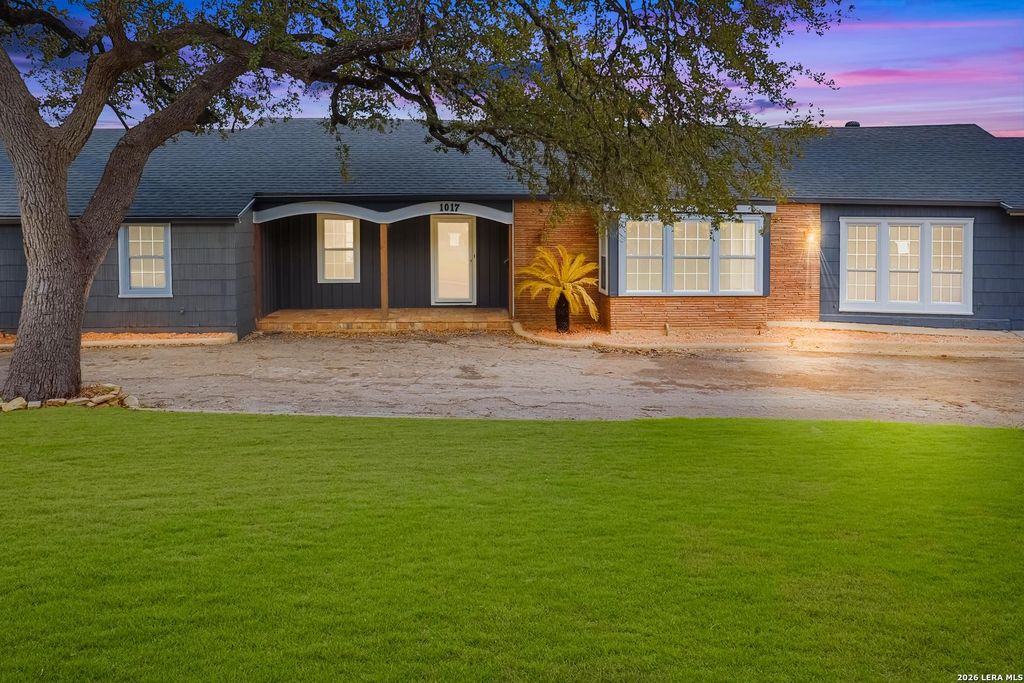
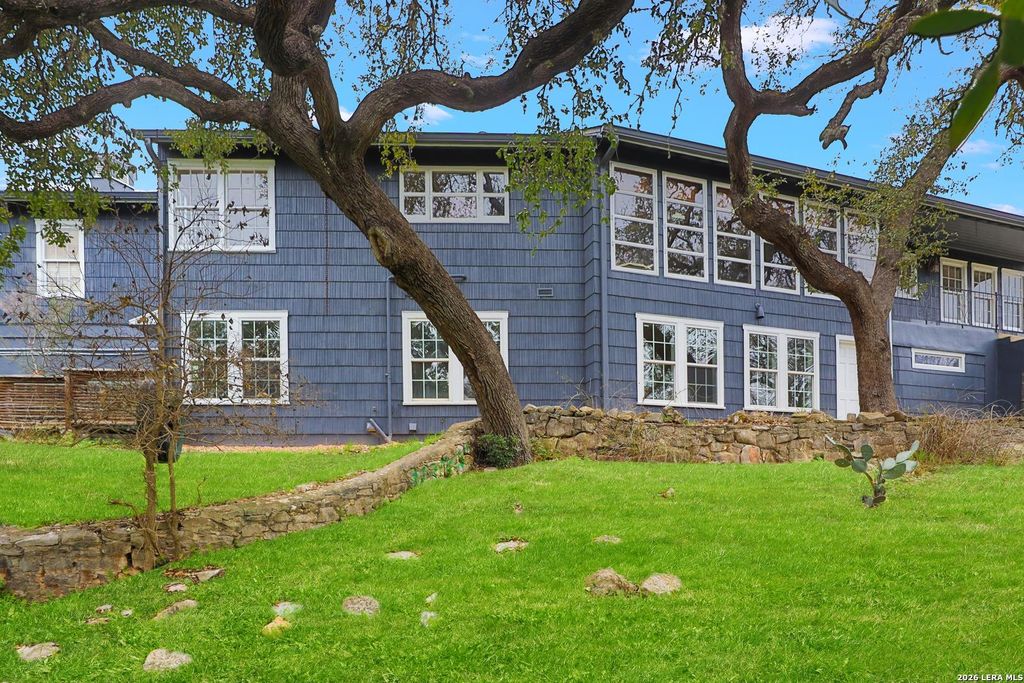
[[800]]1017 BURLESON ST is listed for sale at 694,950. The Single-Family property has 3 bedrooms, 3 Full Bathrooms, 2183 square feet, and was built in 1952.[[500]]A rare opportunity to own a beautiful home offering timeless character, comfortable elegance, and an exceptional setting in the heart of San Marcos. Located in the desirable San Marcos Historic District, this distinctive residence is nestled on just under an acre, surrounded by majestic mature trees and a peaceful natural landscape. Inside, the home offers an impressive four bedrooms, three baths, three spacious living areas, and three fireplaces, creating wonderful spaces for both everyday living and entertaining. The family room is truly special, with picturesque views of the surrounding trees and grounds that bring the beauty of the outdoors inside. From its multiple gathering spaces and inviting fireplaces to its expansive lot and established surroundings, this home offers the character and sense of place that are increasingly difficult to find. Come experience the charm, space, and natural beauty of this special San Marcos property-you may not want to leave!
A rare opportunity to own a beautiful home offering timeless character, comfortable elegance, and an exceptional setting in the heart of San Marcos. Located in the desirable San Marcos Historic District, this distinctive residence is nestled on just under an acre, surrounded by majestic mature trees and a peaceful natural landscape. Inside, the home offers an impressive four bedrooms, three baths, three spacious living areas, and three fireplaces, creating wonderful spaces for both everyday living and entertaining. The family room is truly special, with picturesque views of the surrounding trees and grounds that bring the beauty of the outdoors inside. From its multiple gathering spaces and inviting fireplaces to its expansive lot and established surroundings, this home offers the character and sense of place that are increasingly difficult to find. Come experience the charm, space, and natural beauty of this special San Marcos property-you may not want to leave!
Disclaimer: Lot configuration and dimensions are estimates, not based on personal knowledge and come from a third party (Digital Map Products); therefore, you should not rely on the estimates and perform independent confirmation as to their accuracy
View neighborhood information
Ready to Sell your Home?
Request a complimentary home selling analysis featuring recently sold properties, market trends, home valuations and a personalized market update.
School information is computer generated and may not be accurate or current. Buyer must independently verify and confirm enrollment. Please contact the school district to determine the schools to which this property is zoned.







 Just listed
 Currency converter








 Share
Share


 Erase note
 You currently have no custom folders