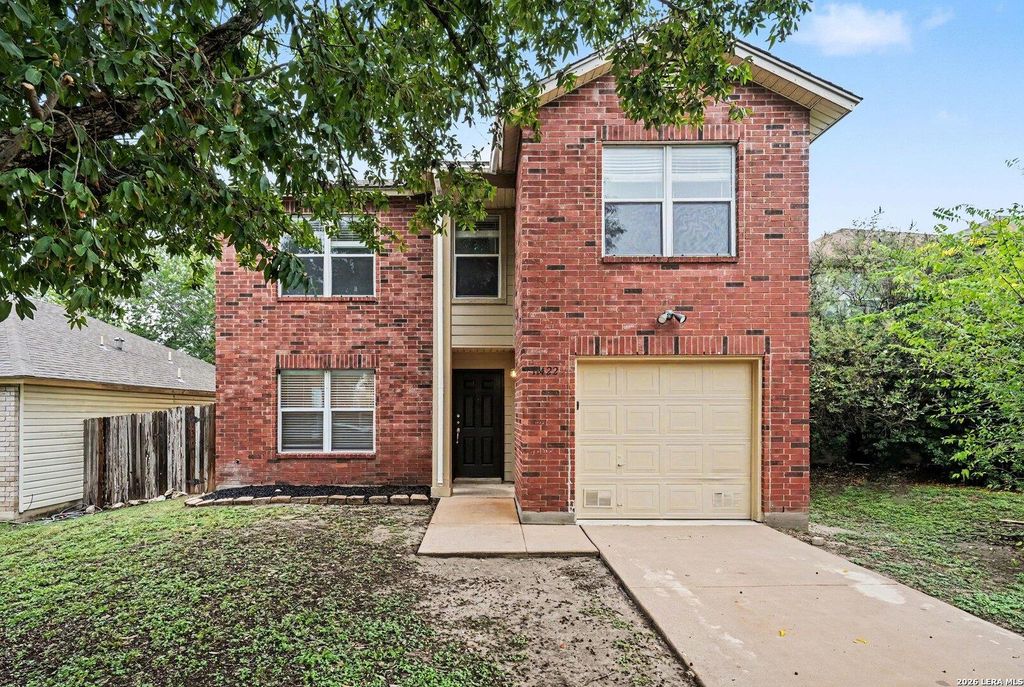
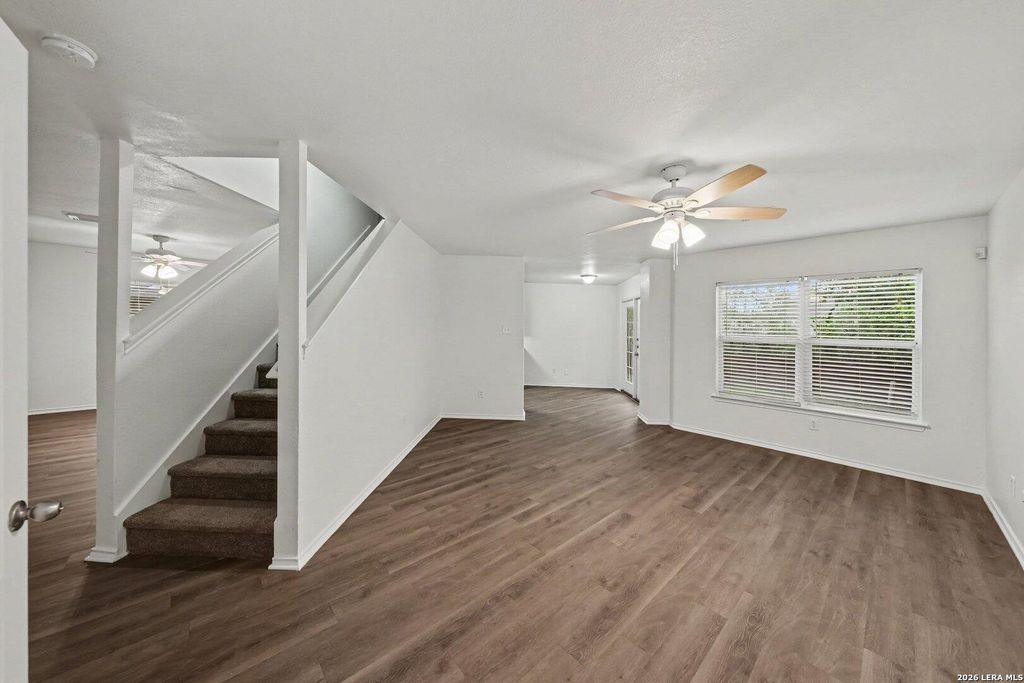
[[800]]11422 Victory Cavern is listed for sale at 269,900. The Single-Family property has 4 bedrooms, 2 Full Bathrooms, 1 Half Bathroom, 2042 square feet, and was built in 2002.[[500]]Get ready to fall in love with this beautifully refreshed 4-bedroom, 2.5-bathroom two-story residence showcasing exceptional curb appeal with classic brick accents, freshly painted exterior trim, fresh mulch, and the ultimate peace of mind of a brand-new architectural shingle roof! The bright interior welcomes you with durable luxury vinyl plank flooring throughout, freshly painted baseboards and door trim throughout the entire home, and an open formal living and dining layout that flows seamlessly past the staircase into a spacious family room and dining nook. The chef-ready kitchen shines with granite countertops, mosaic tile backsplash, deep-cleaned cabinetry with touched-up rich wood tones, a new overhead prism light fixture, and an adjoining laundry room. All four generously sized bedrooms are tucked away upstairs for privacy, highlighted by an expansive primary suite with an en-suite bath complete with a newly rebuilt tub and shower featuring modern brushed nickel hardware and up
Get ready to fall in love with this beautifully refreshed 4-bedroom, 2.5-bathroom two-story residence showcasing exceptional curb appeal with classic brick accents, freshly painted exterior trim, fresh mulch, and the ultimate peace of mind of a brand-new architectural shingle roof! The bright interior welcomes you with durable luxury vinyl plank flooring throughout, freshly painted baseboards and door trim throughout the entire home, and an open formal living and dining layout that flows seamlessly past the staircase into a spacious family room and dining nook. The chef-ready kitchen shines with granite countertops, mosaic tile backsplash, deep-cleaned cabinetry with touched-up rich wood tones, a new overhead prism light fixture, and an adjoining laundry room. All four generously sized bedrooms are tucked away upstairs for privacy, highlighted by an expansive primary suite with an en-suite bath complete with a newly rebuilt tub and shower featuring modern brushed nickel hardware and up
Disclaimer: Lot configuration and dimensions are estimates, not based on personal knowledge and come from a third party (Digital Map Products); therefore, you should not rely on the estimates and perform independent confirmation as to their accuracy
View neighborhood information
Ready to Sell your Home?
Request a complimentary home selling analysis featuring recently sold properties, market trends, home valuations and a personalized market update.
School information is computer generated and may not be accurate or current. Buyer must independently verify and confirm enrollment. Please contact the school district to determine the schools to which this property is zoned.







 Just listed
 Currency converter





 Share


 Erase note
 You currently have no custom folders