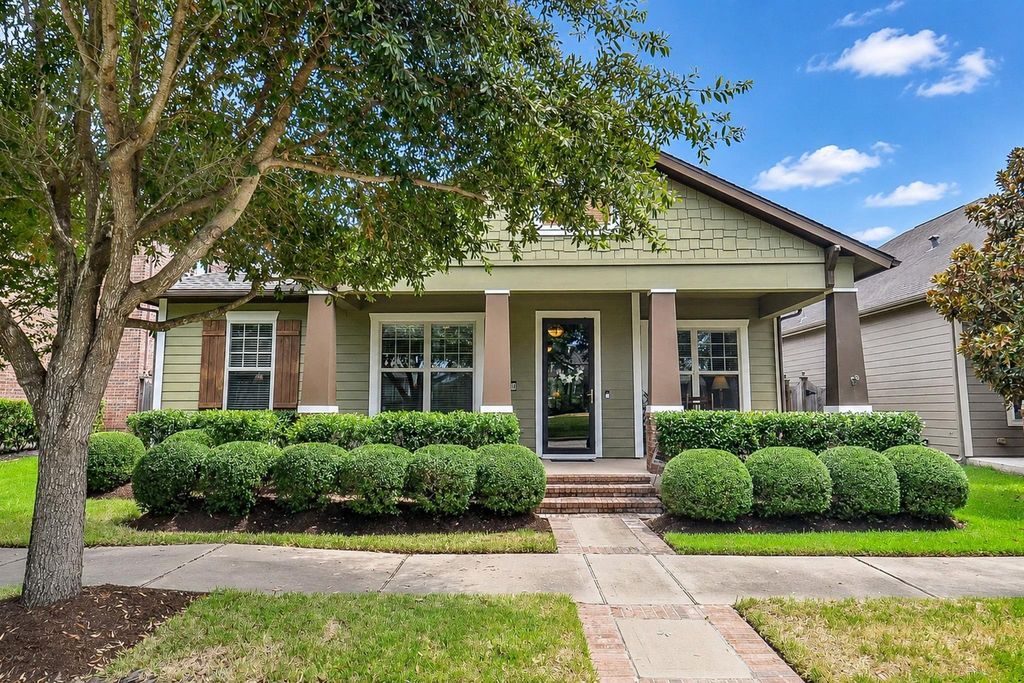
[[800]]16810 Seminole Ridge Dr is listed for sale at 506,440. The Single-Family property has 3 bedrooms, 2 Full Bathrooms, 2164 square feet, and was built in 2011. The lot size is 6250 Square feet.[[500]]Fall in love with front-and back-porch living in Bridgelands charming Lakeland Heights! Lovingly cared for by its original owner, this single-story home welcomes you with mature trees, lush landscaping and a porch made for morning coffee. Inside, the split-bedroom plan offers 3 bedrooms, a game room, a private study, and a formal dining room, and a large family room! A spacious kitchen and cozy fireplace-centered living area make gathering a joy! The showstopper is the professionally designed backyard retreat with covered patio, winding walkways, custom fountain and Caldera saltwater therapeutic spaperfect for unwinding or entertaining. Big-ticket upgrades include a NEW ROOF (2025), updated HVAC, whole-home Generac generator, fencing and added attic insulation. Beyond your front door, enjoy Bridgelands lakes, trails, parks, pools and recreation, plus Lakeland Heights distinctive charm and nearby Lakeland Village Center shopping and dining. Come for the home, stay for the lifestyle!
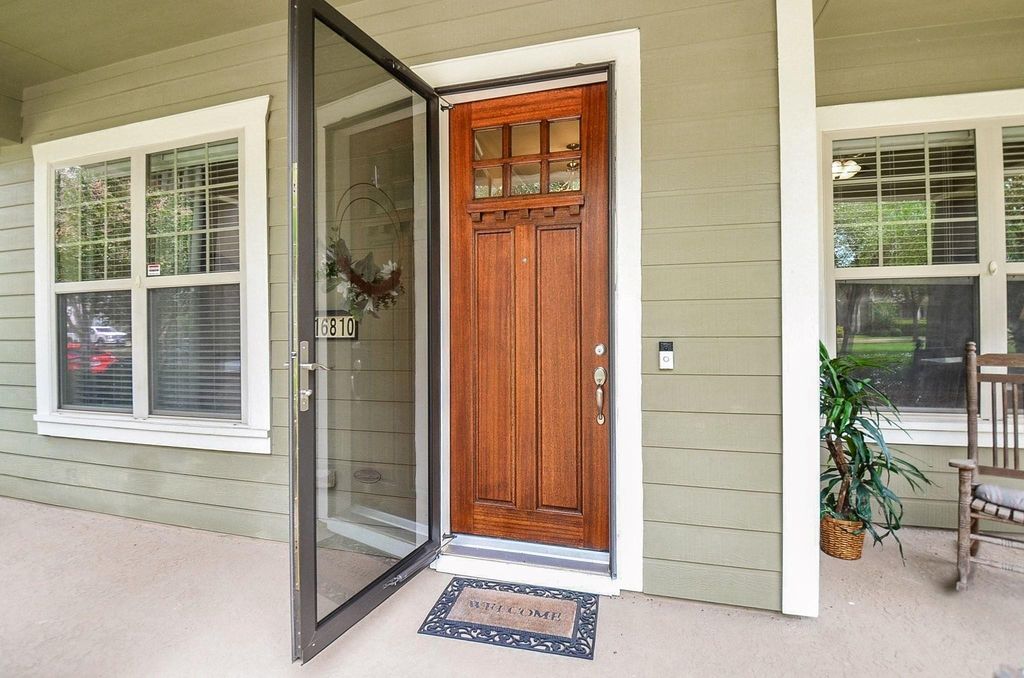
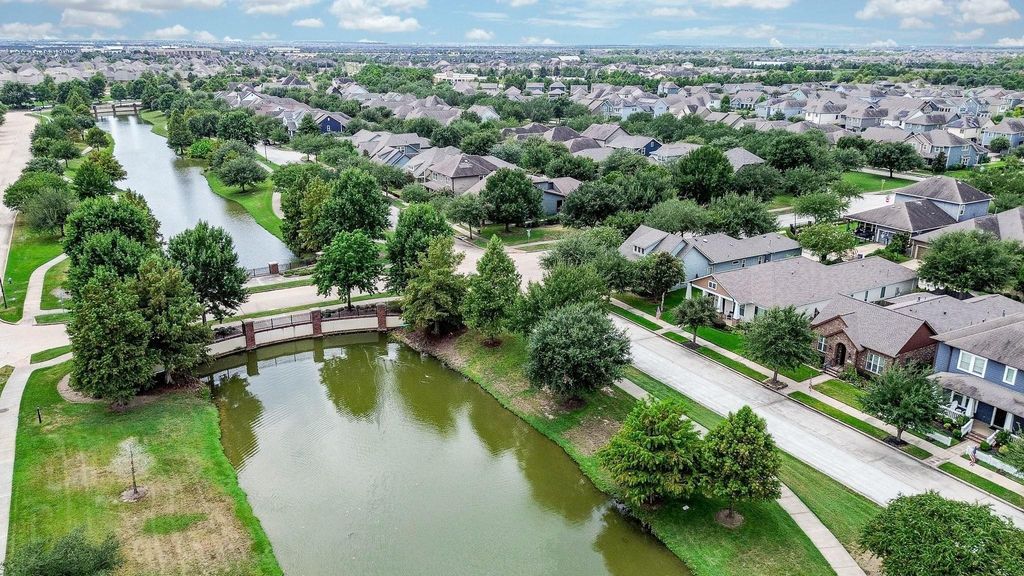
Fall in love with front-and back-porch living in Bridgeland's charming Lakeland Heights! Lovingly cared for by its original owner, this single-story home welcomes you with mature trees, lush landscaping and a porch made for morning coffee. Inside, the split-bedroom plan offers 3 bedrooms, a game room, a private study, and a formal dining room, and a large family room! A spacious kitchen and cozy fireplace-centered living area make gathering a joy! The showstopper is the professionally designed backyard retreat with covered patio, winding walkways, custom fountain and Caldera saltwater therapeutic spa—perfect for unwinding or entertaining. Big-ticket upgrades include a NEW ROOF (2025), updated HVAC, whole-home Generac generator, fencing and added attic insulation. Beyond your front door, enjoy Bridgeland's lakes, trails, parks, pools and recreation, plus Lakeland Heights' distinctive charm and nearby Lakeland Village Center shopping and dining. Come for the home, stay for the lifestyle!
Disclaimer: Lot configuration and dimensions are estimates, not based on personal knowledge and come from a third party (Digital Map Products); therefore, you should not rely on the estimates and perform independent confirmation as to their accuracy
View neighborhood information
Ready to Sell your Home?
Request a complimentary home selling analysis featuring recently sold properties, market trends, home valuations and a personalized market update.
School information is computer generated and may not be accurate or current. Buyer must independently verify and confirm enrollment. Please contact the school district to determine the schools to which this property is zoned.







 Just listed
 Currency converter








 Share


 Erase note
 You currently have no custom folders