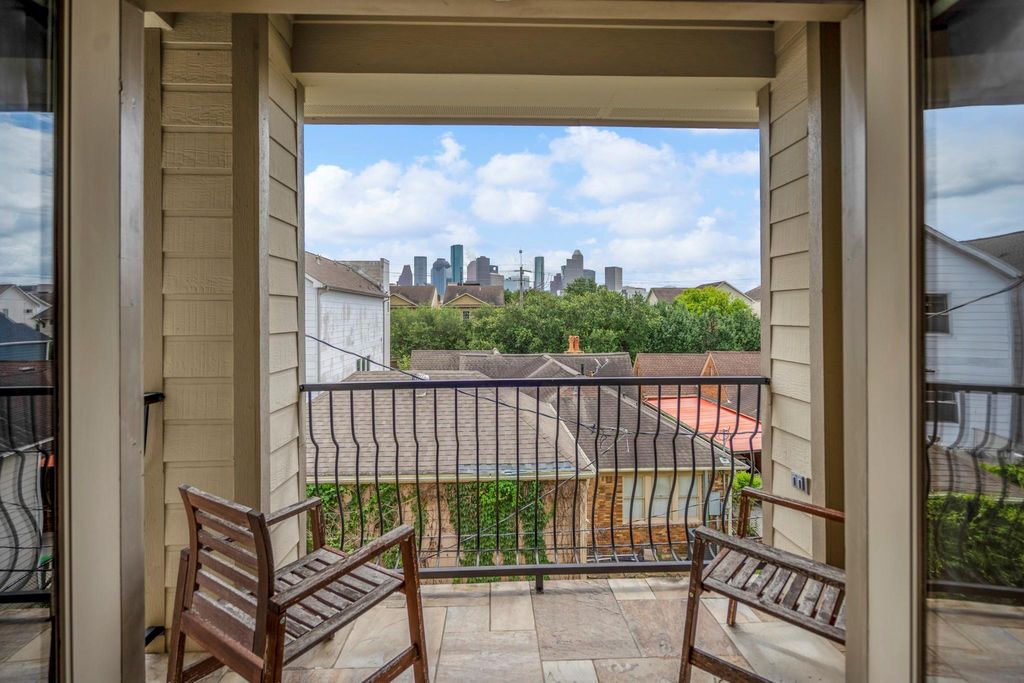
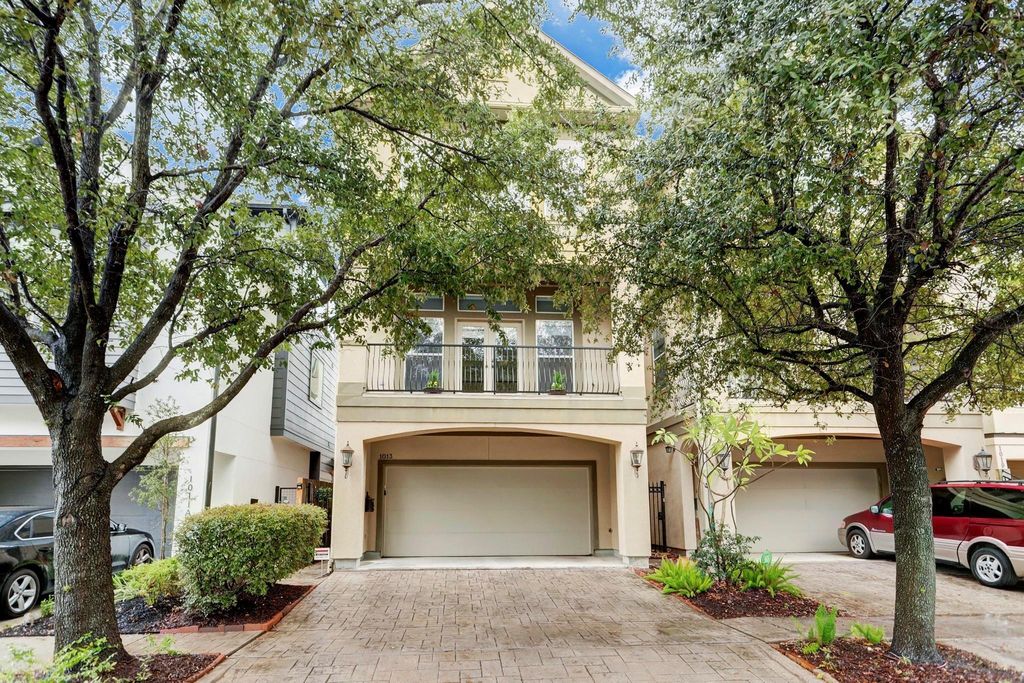
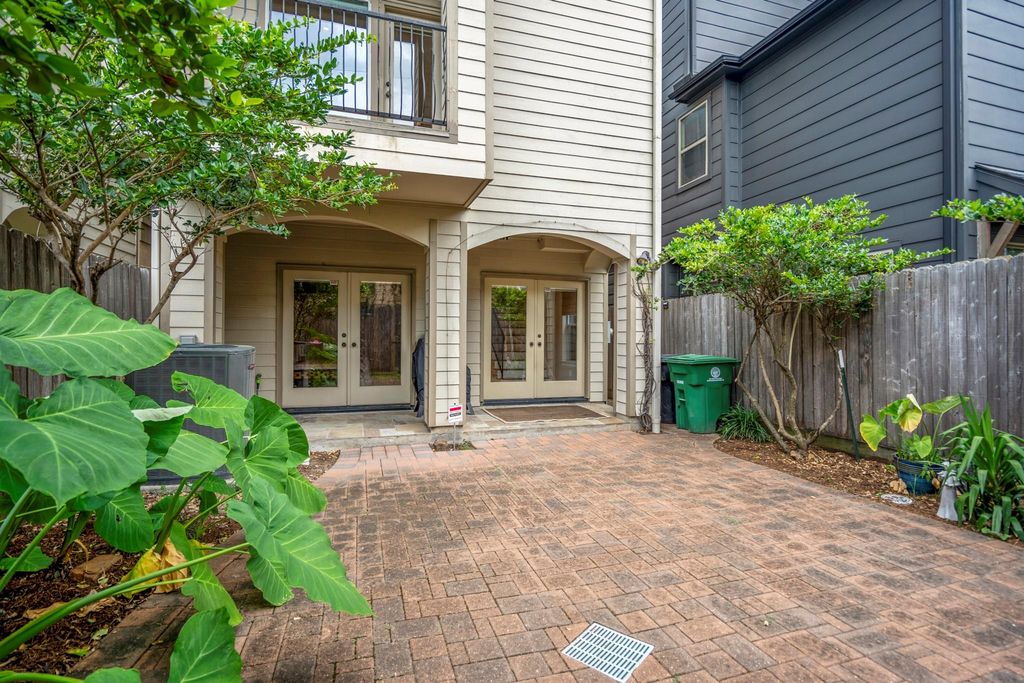
[[800]]1013 Crocker St is listed for sale at 735,000. The Single-Family property has 3 bedrooms, 3 Full Bathrooms, 1 Half Bathroom, 3040 square feet, and was built in 2007. The lot size is 2500 Square feet.[[500]]Montrose living with downtown skyline views, minutes from Buffalo Bayou Park and favorite restaurants like Flora and Bludorn! This three-story home offers 3 bedrooms and 3.5 baths with generous spaces throughout. The first floor features a gallery entry, a bedroom or study with built-ins, an en-suite bath, and French doors to the private backyard. The second floor is made for entertaining, with an open kitchen, dining area, and living room with a fireplace flanked by built-ins, plus French doors to a balcony overlooking the backyard. On the third floor, the primary suite opens to a private balcony with impressive downtown views, and the bath offers separate vanities, a jetted tub, a separate shower, and a walk-in closet. A second bedroom, hall bath, and utility room complete the third floor. Outside, the private paved backyard is well suited for entertaining, and the double-wide driveway offers room for guests.
Montrose living with downtown skyline views, minutes from Buffalo Bayou Park and favorite restaurants like Flora and Bludorn! This three-story home offers 3 bedrooms and 3.5 baths with generous spaces throughout. The first floor features a gallery entry, a bedroom or study with built-ins, an en-suite bath, and French doors to the private backyard. The second floor is made for entertaining, with an open kitchen, dining area, and living room with a fireplace flanked by built-ins, plus French doors to a balcony overlooking the backyard. On the third floor, the primary suite opens to a private balcony with impressive downtown views, and the bath offers separate vanities, a jetted tub, a separate shower, and a walk-in closet. A second bedroom, hall bath, and utility room complete the third floor. Outside, the private paved backyard is well suited for entertaining, and the double-wide driveway offers room for guests.
Disclaimer: Lot configuration and dimensions are estimates, not based on personal knowledge and come from a third party (Digital Map Products); therefore, you should not rely on the estimates and perform independent confirmation as to their accuracy
View neighborhood information
Ready to Sell your Home?
Request a complimentary home selling analysis featuring recently sold properties, market trends, home valuations and a personalized market update.
School information is computer generated and may not be accurate or current. Buyer must independently verify and confirm enrollment. Please contact the school district to determine the schools to which this property is zoned.








 Just listed
 Currency converter
 Add to Calendar







 Share


 Erase note
 You currently have no custom folders