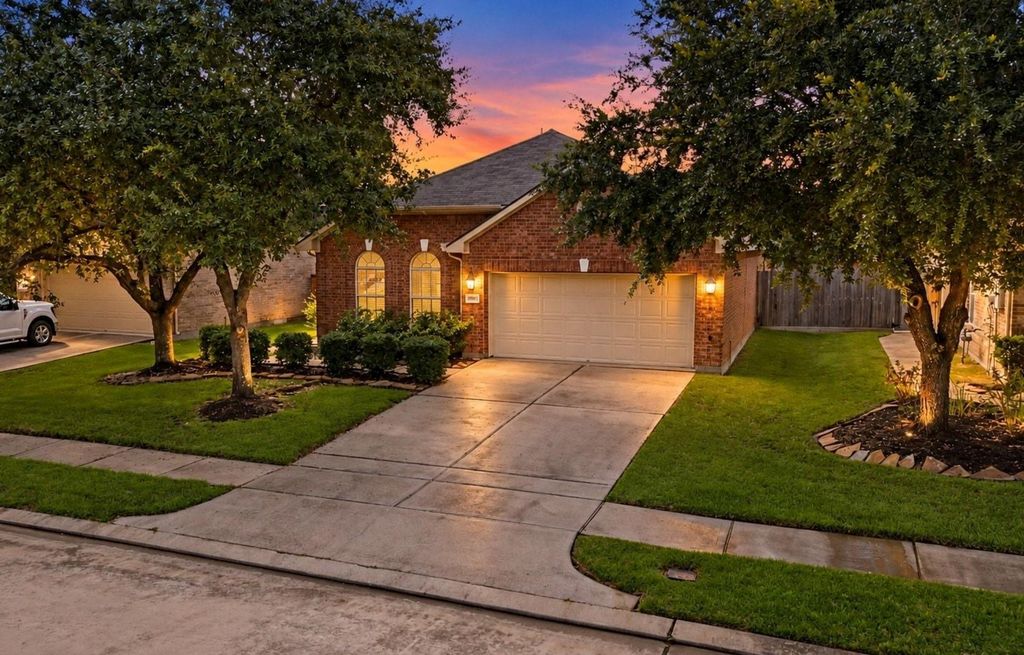
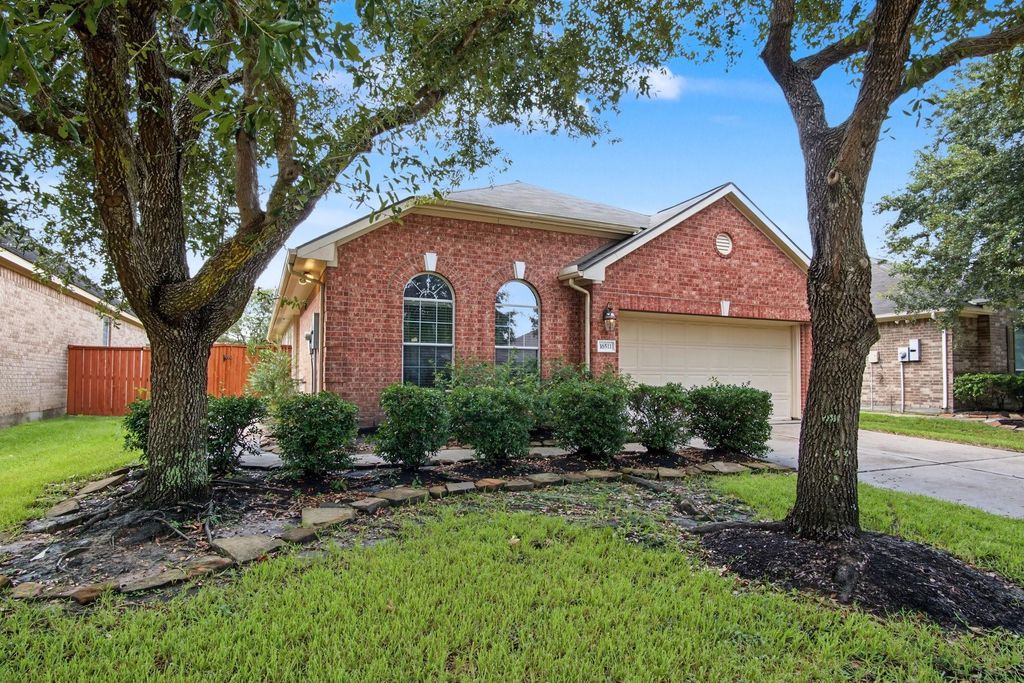
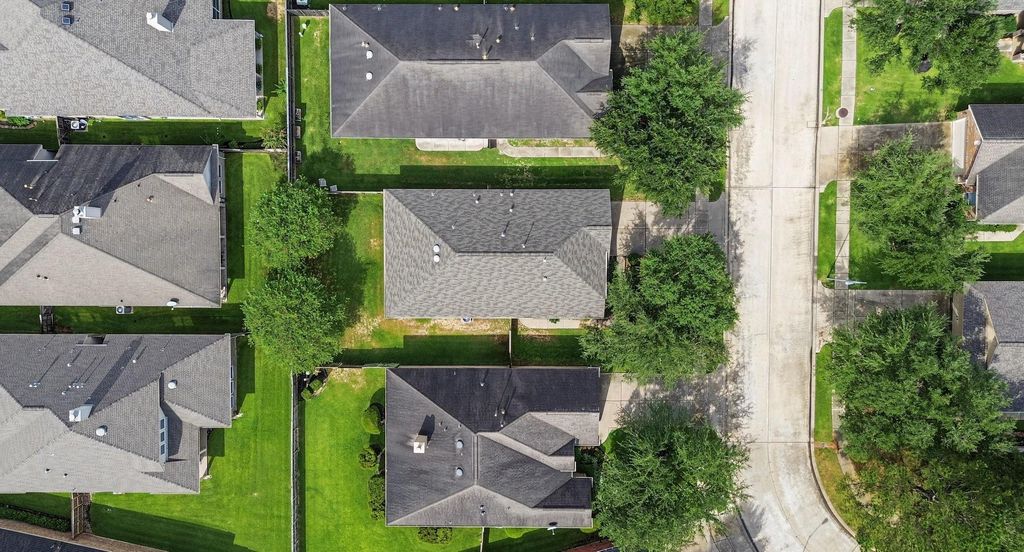
[[800]]16511 Blue Shine Trl is listed for sale at 329,000. The Single-Family property has 2 bedrooms, 2 Full Bathrooms, 1640 square feet, and was built in 2008. The lot size is 6300 Square feet.[[500]]This is the one youve been waiting for! Built by Village Builders, the sought-after Calloway plan delivers refined, low-maintenance living behind the gates of Lakecrest at Fairfield. Just a few blocks from the lake, this beautifully maintained home features TWO spacious primary suites, an open-concept family dining area, a kitchen that shines w/ granite countertops, gas cooktop, stainless steel appliances, 42 cabinets and breakfast nook. Rich 5" plank hardwood floors anchor the main living spaces, while the private backyard and covered patio create the perfect place to unwind. TechShield radiant barrier adds energy efficiency, and the big-ticket updates are DONE: HVAC 2026, carpet 2026, dishwasher 2025 and roof 2022. Full sprinklers, beautiful landscaping and true pride of ownership throughout. Master bath with jetted tub and separate shower, dual sinks and large walk in closet. Gated, gorgeous convenient to 290, Grand Pkwy, shopping dining. Lock it, leave it, LOVE it!
This is the one you’ve been waiting for! Built by Village Builders, the sought-after Calloway plan delivers refined, low-maintenance living behind the gates of Lakecrest at Fairfield. Just a few blocks from the lake, this beautifully maintained home features TWO spacious primary suites, an open-concept family & dining area, & a kitchen that shines w/ granite countertops, gas cooktop, stainless steel appliances, 42” cabinets and breakfast nook. Rich 5" plank hardwood floors anchor the main living spaces, while the private backyard and covered patio create the perfect place to unwind. TechShield radiant barrier adds energy efficiency, and the big-ticket updates are DONE: HVAC 2026, carpet 2026, dishwasher 2025 and roof 2022. Full sprinklers, beautiful landscaping and true pride of ownership throughout. Master bath with jetted tub and separate shower, dual sinks and large walk in closet. Gated, gorgeous & convenient to 290, Grand Pkwy, shopping & dining. Lock it, leave it, LOVE it!
Disclaimer: Lot configuration and dimensions are estimates, not based on personal knowledge and come from a third party (Digital Map Products); therefore, you should not rely on the estimates and perform independent confirmation as to their accuracy
View neighborhood information
Ready to Sell your Home?
Request a complimentary home selling analysis featuring recently sold properties, market trends, home valuations and a personalized market update.
School information is computer generated and may not be accurate or current. Buyer must independently verify and confirm enrollment. Please contact the school district to determine the schools to which this property is zoned.







 Currency converter








 Share
Share


 Erase note
 You currently have no custom folders