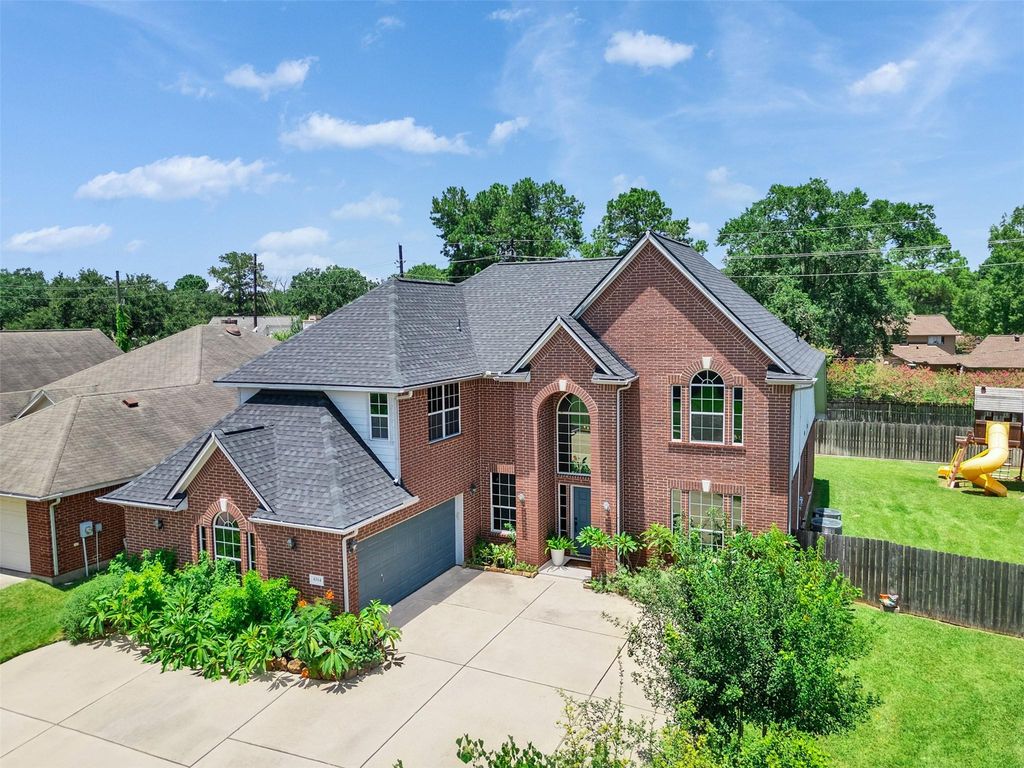
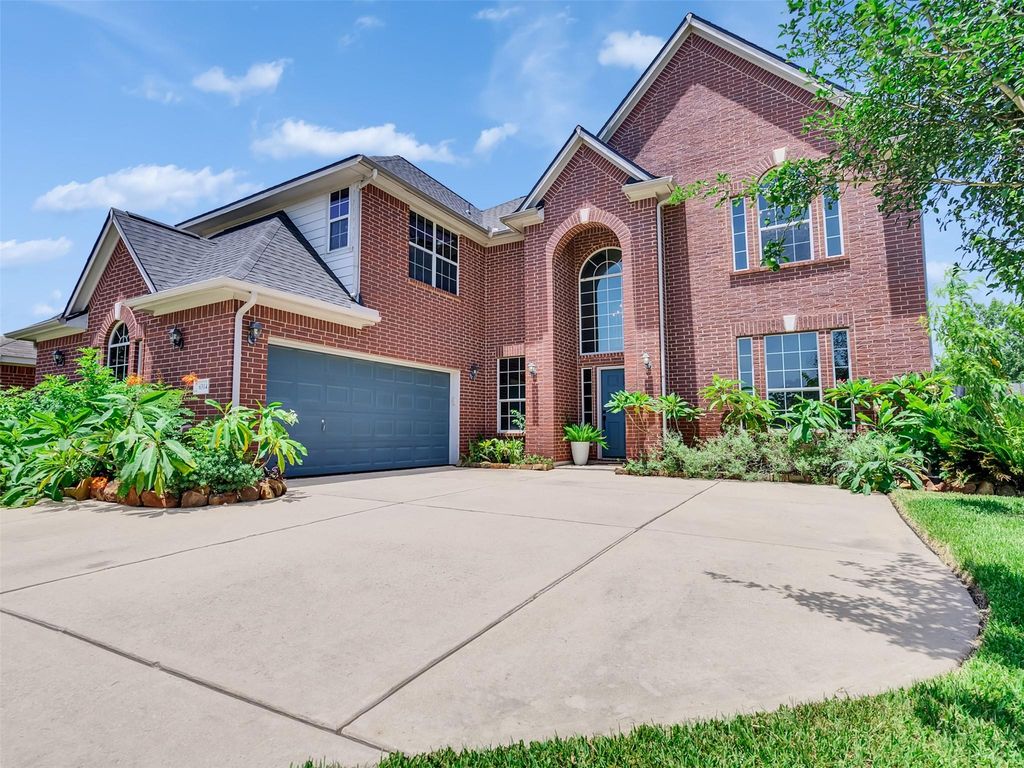
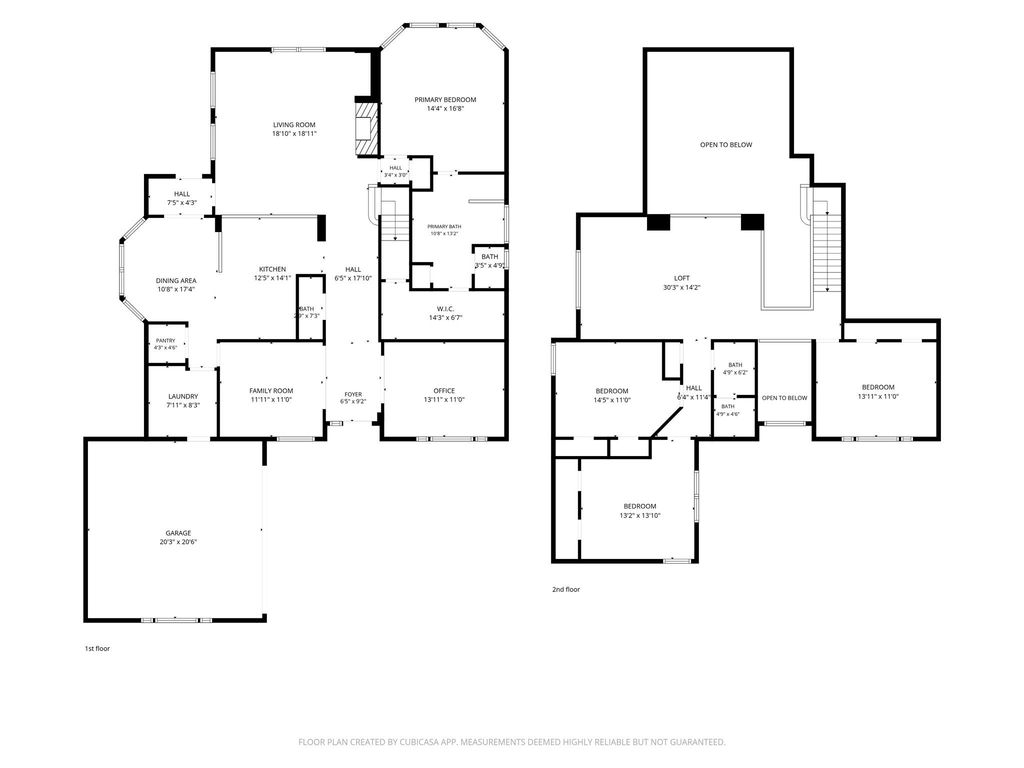
[[800]]6314 Alicia Way Ln is listed for sale at 449,100. The Single-Family property has 4 bedrooms, 2 Full Bathrooms, 1 Half Bathroom, 3149 square feet, and was built in 2006. The lot size is 9788 Square feet.[[500]]Room to spread out, room to breathe, and not a single back neighbor peeking over the fence. This 4-bedroom, 2.5-bath Katy home offers 3,149 square feet on a generous 9,788 sq ft lot, giving you the space youve been wishing for without sacrificing convenience. The updated kitchen is ready for everything from quick weekday breakfasts to weekend cooking marathons, and updated flooring carries a fresh, modern feel throughout. Working from home? The dedicated home office gives you real walls, a real door, and a real line between your 9-to-5 and your downtime. Out back, the private yard is your blank canvas for cookouts, gardening, or quiet evenings with nobody behind you. Hosting is a breeze, too, with a large driveway that offers extra parking for guests and additional vehicles. And the location checks every box: minutes from shopping, restaurants, schools, and major highways, so errands, dinners out, and commutes stay simple. Space, privacy, and convenience at one address.
This reflects a seller’s willingness to consider a concession/contribution toward a buyer’s expenses but is not a guarantee. Buyer and seller may negotiate a contribution, if any, in relation to the purchase contract. Any contribution from the seller may be used by the buyer at their discretion for items like closing costs, repair expenses, interest rate buy-down, etc.
Seller May Contribute to Buyer Expenses.
Explanation ↓
This reflects a seller’s willingness to consider a concession/contribution toward a buyer’s expenses but is not a guarantee. Buyer and seller may negotiate a contribution, if any, in relation to the purchase contract. Any contribution from the seller may be used by the buyer at their discretion for items like closing costs, repair expenses, interest rate buy-down, etc.
Room to spread out, room to breathe, and not a single back neighbor peeking over the fence. This 4-bedroom, 2.5-bath Katy home offers 3,149 square feet on a generous 9,788 sq ft lot, giving you the space you’ve been wishing for without sacrificing convenience. The updated kitchen is ready for everything from quick weekday breakfasts to weekend cooking marathons, and updated flooring carries a fresh, modern feel throughout. Working from home? The dedicated home office gives you real walls, a real door, and a real line between your 9-to-5 and your downtime. Out back, the private yard is your blank canvas for cookouts, gardening, or quiet evenings with nobody behind you. Hosting is a breeze, too, with a large driveway that offers extra parking for guests and additional vehicles. And the location checks every box: minutes from shopping, restaurants, schools, and major highways, so errands, dinners out, and commutes stay simple. Space, privacy, and convenience at one address.
Disclaimer: Lot configuration and dimensions are estimates, not based on personal knowledge and come from a third party (Digital Map Products); therefore, you should not rely on the estimates and perform independent confirmation as to their accuracy
View neighborhood information
Ready to Sell your Home?
Request a complimentary home selling analysis featuring recently sold properties, market trends, home valuations and a personalized market update.
School information is computer generated and may not be accurate or current. Buyer must independently verify and confirm enrollment. Please contact the school district to determine the schools to which this property is zoned.







 Just listed
 Currency converter








 Share


 Erase note
 You currently have no custom folders