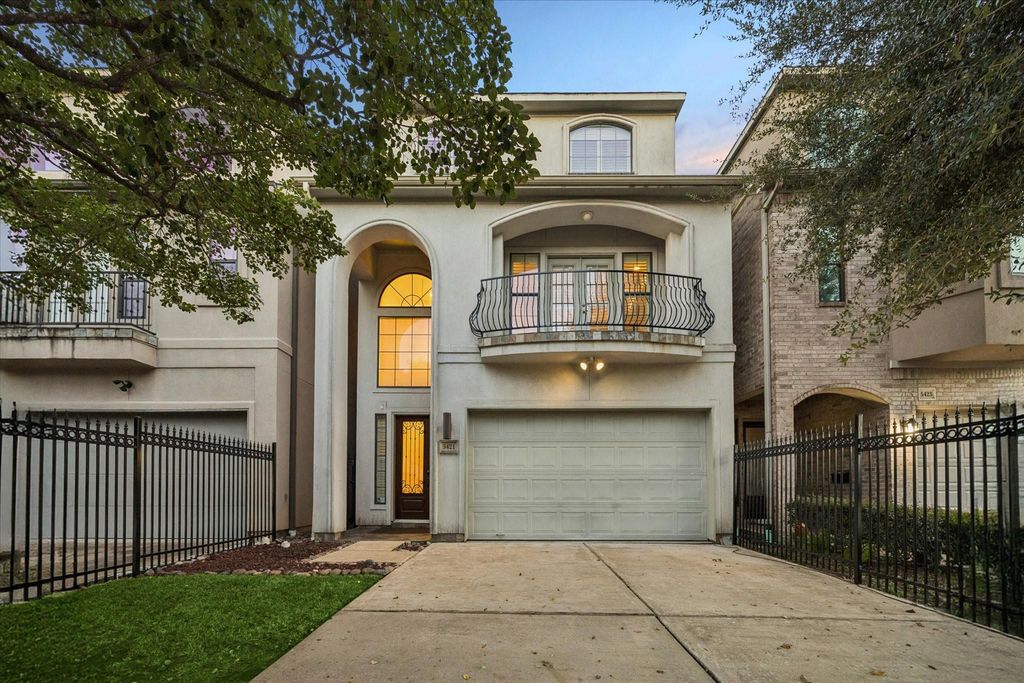
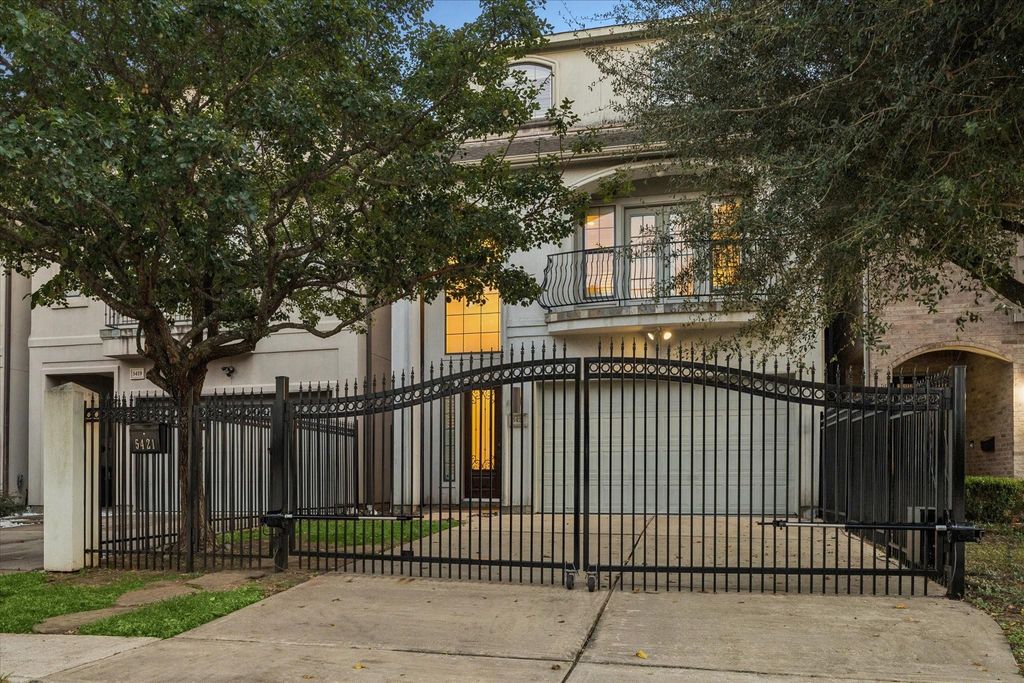
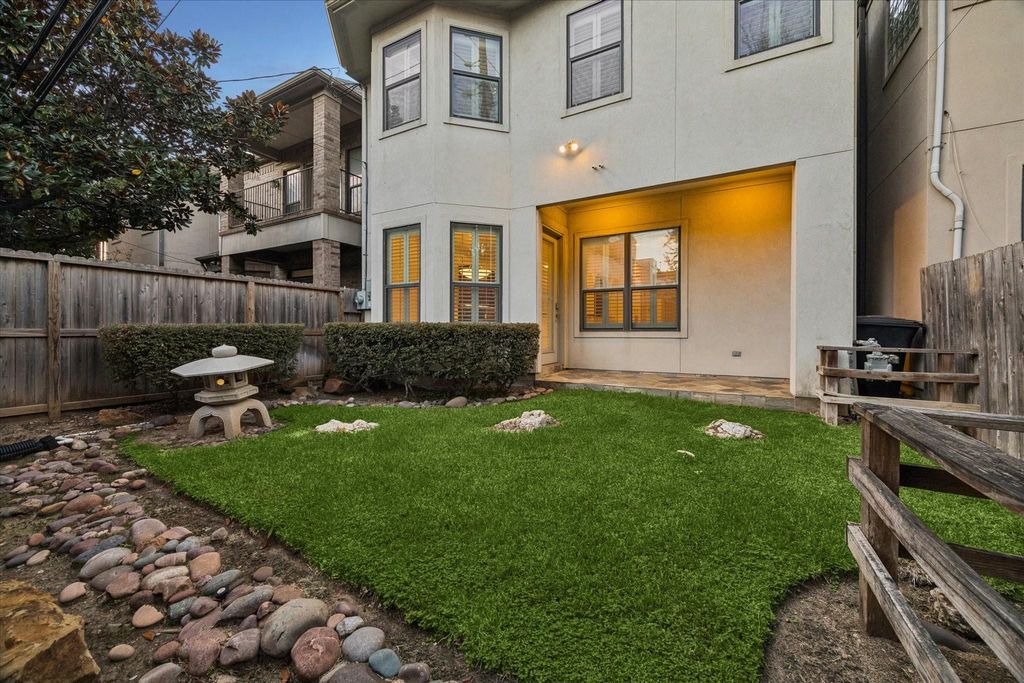
[[800]]5421 McCulloch Cir is listed for sale at 775,000. The Single-Family property has 3 to 4 bedrooms, 3 Full Bathrooms, 1 Half Bathroom, 3681 square feet, and was built in 2006. The lot size is 3300 Square feet.[[500]]Welcome to this well-appointed 3-story patio home in highly sought-after St. George Place, just moments from The Galleria, Uptown Park, fine dining, and shopping. Perfectly located in the heart of Houstons vibrant inner-loop, this home offers convenience and modern comfort. A truly fabulous floorplan with 3 bedrooms, gameroom, 4.5 bathrooms, and a spacious kitchen with top of the line appliances and expansive counterspace. The 3rd floor media/gameroom with full bath and closet could easily be used as a 4th bedroom. Exceptional primary bath layout with separate vanities and extra large, wrap around closet with separate entries. This low maintenance patio lot offers a gated driveway and ample green space in the backyard. Within walking distance to St. George Elementary and Mandarin Immersion Magnet school, St. George is quiet with tree-lined streets and 24/7 security patrol. Ideal for families and professionals alike, seeking low-maintenance luxury in a remarkable Uptown location.
Welcome to this well-appointed 3-story patio home in highly sought-after St. George Place, just moments from The Galleria, Uptown Park, fine dining, and shopping. Perfectly located in the heart of Houston’s vibrant inner-loop, this home offers convenience and modern comfort. A truly fabulous floorplan with 3 bedrooms, gameroom, 4.5 bathrooms, and a spacious kitchen with top of the line appliances and expansive counterspace. The 3rd floor media/gameroom with full bath and closet could easily be used as a 4th bedroom. Exceptional primary bath layout with separate vanities and extra large, wrap around closet with separate entries. This low maintenance patio lot offers a gated driveway and ample green space in the backyard. Within walking distance to St. George Elementary and Mandarin Immersion Magnet school, St. George is quiet with tree-lined streets and 24/7 security patrol. Ideal for families and professionals alike, seeking low-maintenance luxury in a remarkable Uptown location.
Disclaimer: Lot configuration and dimensions are estimates, not based on personal knowledge and come from a third party (Digital Map Products); therefore, you should not rely on the estimates and perform independent confirmation as to their accuracy
View neighborhood information
Ready to Sell your Home?
Request a complimentary home selling analysis featuring recently sold properties, market trends, home valuations and a personalized market update.
School information is computer generated and may not be accurate or current. Buyer must independently verify and confirm enrollment. Please contact the school district to determine the schools to which this property is zoned.







 Just listed
 Currency converter





 Share


 Erase note
 You currently have no custom folders