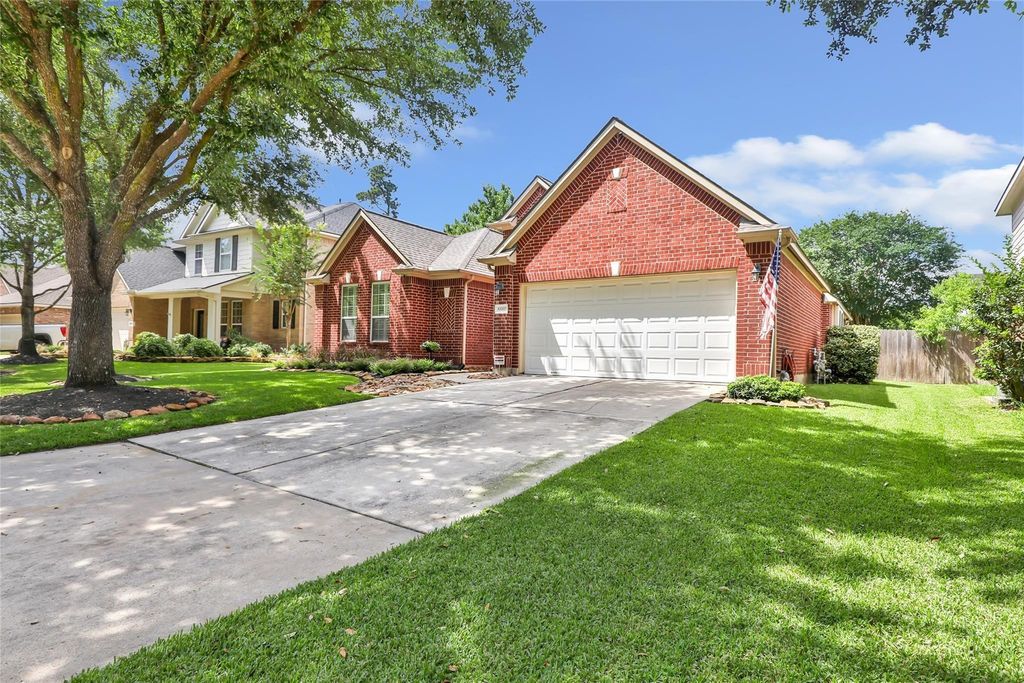
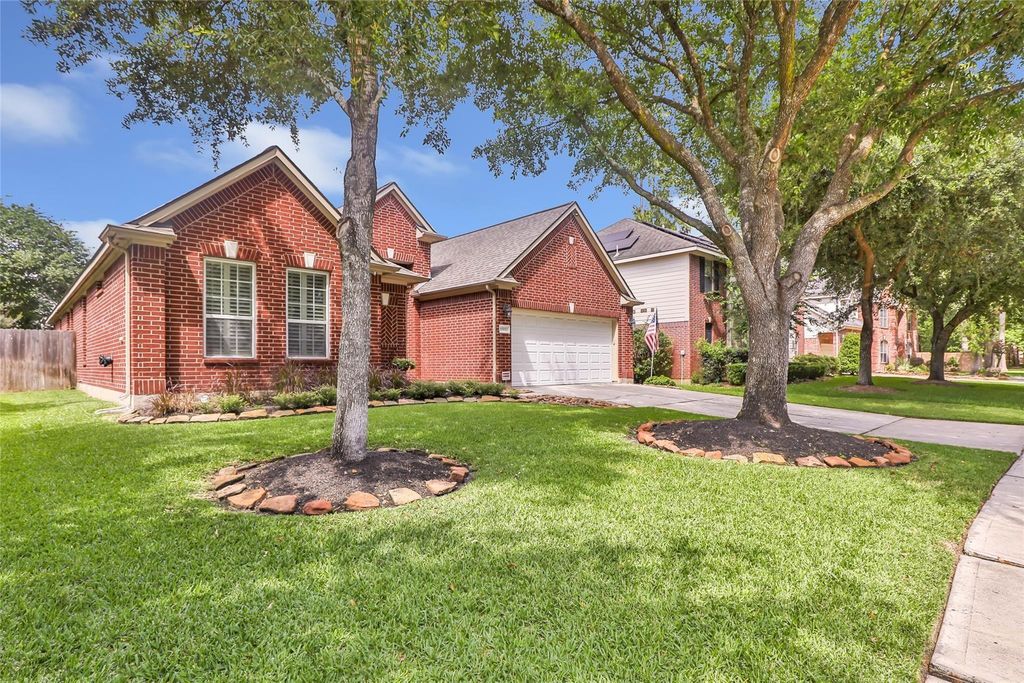
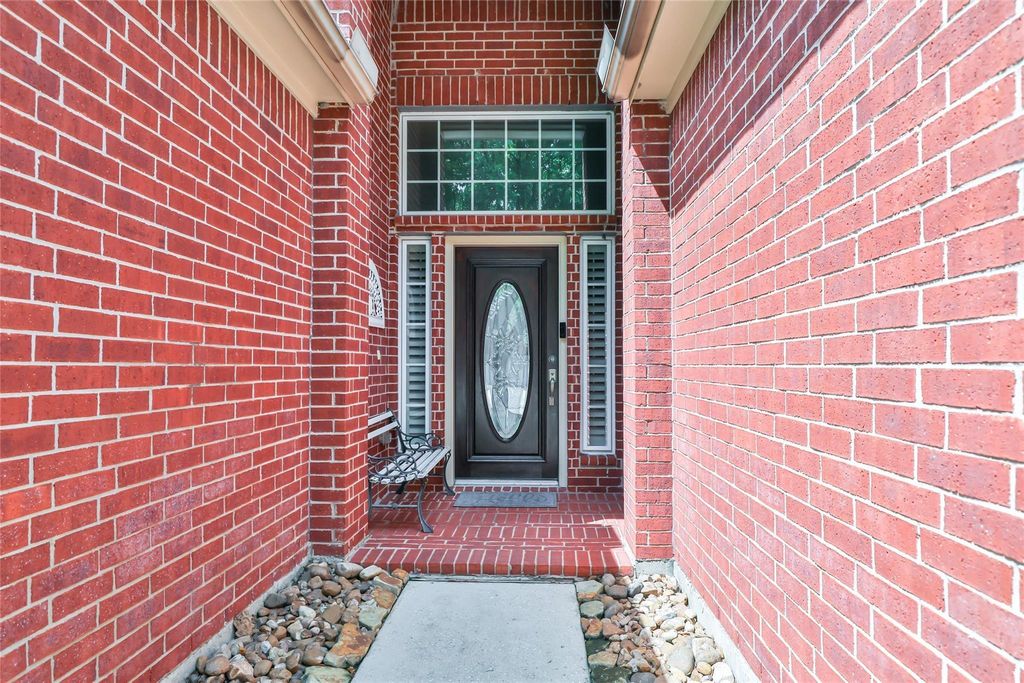
12227 Salt River Valley Ln is listed for sale at $ 399,999. The Single-Family property has 4 bedrooms, 2 Full Bathrooms, 1 Half Bathroom, 2740 square feet and was built in 2007. The lot size is 8101 Square feet. BRWelcome to this beautifully updated one story home in the sought-after Eagle Springs community! This well maintained residence has just been completely repainted offers peace of mind and modern comfort with numerous upgrades. A whole-home generator provides convenience, while a new roof installed in 2022 and a new water heater in 2020 help ensure worry-free ownership. Inside, you’ll find hard-surface flooring throughout the home, installed in 2020, creating a seamless and contemporary feel. The spacious primary suite features a beautifully renovated bathroom completed in 2023, offering a spa-like retreat with modern finishes. Additional highlights include a convenient garage attic lift for easy access to overhead storage. Located in the Eagle Springs master-planned community, residents enjoy outstanding amenities, scenic trails, parks, pools, and convenient access to shopping, dining, and major commuter routes. Don’t miss this move-in-ready home loaded with upgrades.
Welcome to this beautifully updated one story home in the sought-after Eagle Springs community! This well maintained residence has just been completely repainted offers peace of mind & modern comfort with numerous upgrades. A whole-home generator provides convenience, while a new roof installed in 2022 and a new water heater in 2020 help ensure worry-free ownership. Inside, you'll find hard-surface flooring throughout the home, installed in 2020, creating a seamless and contemporary feel. The spacious primary suite features a beautifully renovated bathroom completed in 2023, offering a spa-like retreat with modern finishes. Additional highlights include a convenient garage attic lift for easy access to overhead storage. Located in the Eagle Springs master-planned community, residents enjoy outstanding amenities, scenic trails, parks, pools, and convenient access to shopping, dining, and major commuter routes. Don't miss this move-in-ready home loaded with upgrades.
Disclaimer: Lot configuration and dimensions are estimates, not based on personal knowledge and come from a third party (Digital Map Products); therefore, you should not rely on the estimates and perform independent confirmation as to their accuracy
Ready to Sell your Home?
Request a complimentary home selling analysis featuring recently sold properties, market trends, home valuations and a personalized market update.
School information is computer generated and may not be accurate or current. Buyer must independently verify and confirm enrollment. Please contact the school district to determine the schools to which this property is zoned.

 Just listed









 Currency converter








 Share
Share


 Erase note
 You currently have no custom folders