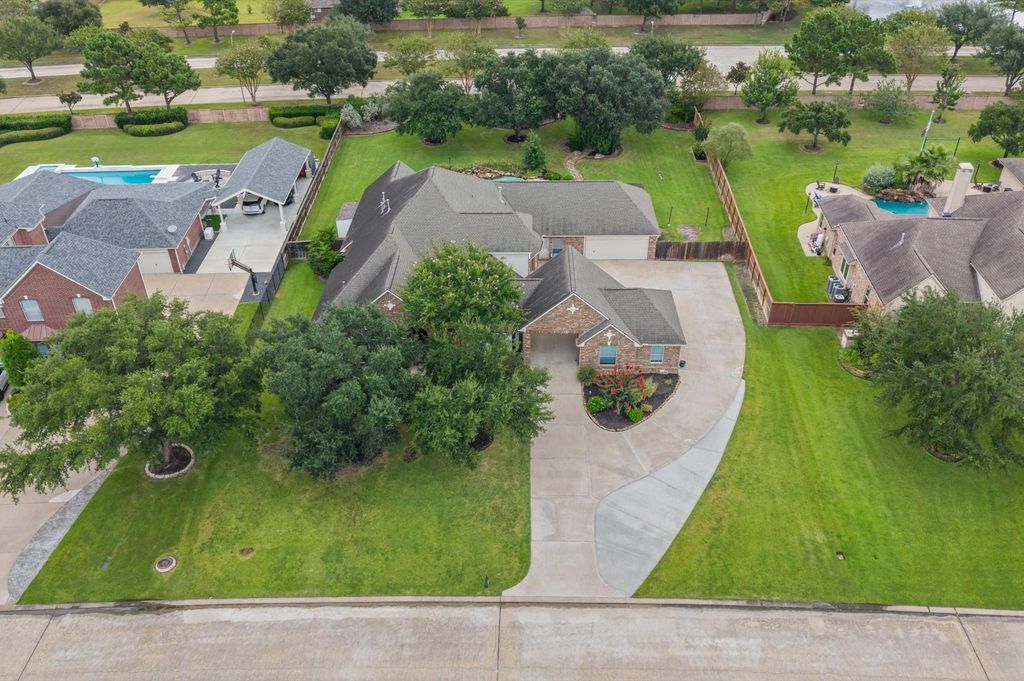
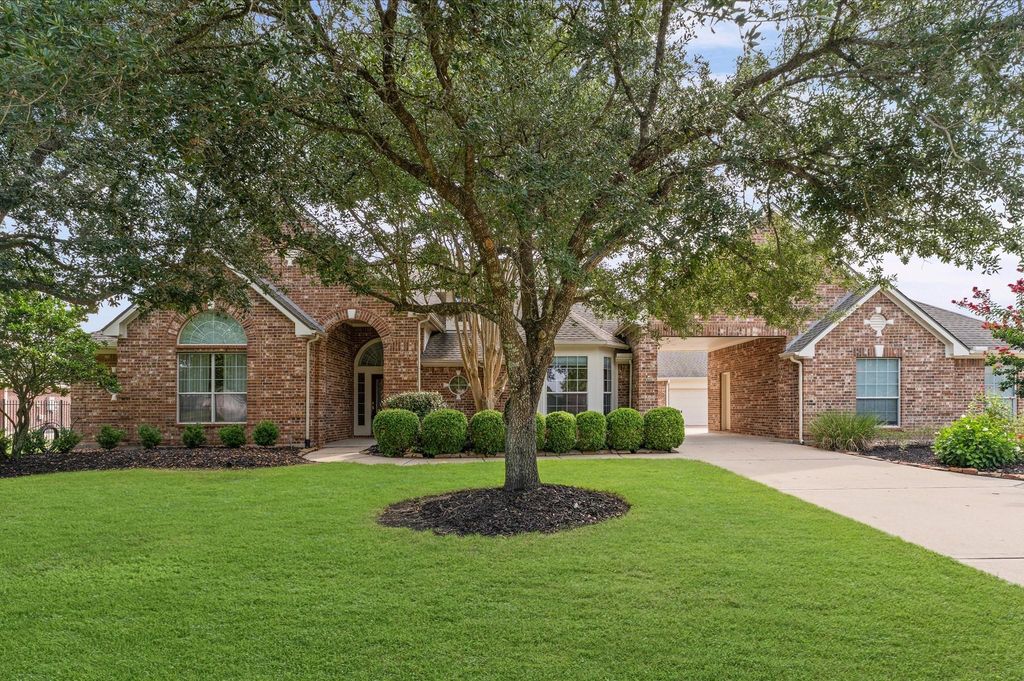
[[800]]17202 Ledgefield is listed for sale at 949,000. The Single-Family property has 5 to 6 bedrooms, 5 Full Bathrooms, 1 Half Bathroom, 4592 square feet, and was built in 2004. The lot size is 31840 Square feet.[[500]]Rare chance to own one of the largest lots in Lakes of Fairhaven! Peaceful 3/4 of an acre lot, custom heated pool, spa no back neighbors! Trendmaker 1.5 story with 5 BDRMs, 5 1/2 baths, upstairs GMRM w/FULL bath wet bar. Ideal for Multi-Generational/Vehicle Households! Dwnstrs MIL Suite with private access to covd driveway + an expanded 2-car garage w/additional 2-car garage, (w/attic decking, wk benches, shelving in bk garage) covd porte cochere w/plenty of guest parking! Entertainment friendly kitchen w/large island, granite counters, loads of cabinets, additional prep space, SS appliances, ready for the holidays! Plantation shutters, custom built-ins! Additional storage spaces deep closets! Covered front bk porch. Ceiling fans in every room! No MUD taxes! Never flooded! Less car shuffling - beautiful trees - quite street. HVAC Systems: 23, 24 2026. Pool pump 23, Pool HTR 2026. Roof replaced in 18. RO Sys. EZ access to 99 290, premium shopping Memorial Hermann.
This reflects a seller’s willingness to consider a concession/contribution toward a buyer’s expenses but is not a guarantee. Buyer and seller may negotiate a contribution, if any, in relation to the purchase contract. Any contribution from the seller may be used by the buyer at their discretion for items like closing costs, repair expenses, interest rate buy-down, etc.
Seller May Contribute to Buyer Expenses.
Explanation ↓
This reflects a seller’s willingness to consider a concession/contribution toward a buyer’s expenses but is not a guarantee. Buyer and seller may negotiate a contribution, if any, in relation to the purchase contract. Any contribution from the seller may be used by the buyer at their discretion for items like closing costs, repair expenses, interest rate buy-down, etc.
Rare chance to own one of the largest lots in Lakes of Fairhaven! Peaceful 3/4 of an acre lot, custom heated pool, spa & no back neighbors! Trendmaker 1.5 story with 5 BDRM's, 5 1/2 baths, upstairs GMRM w/FULL bath & wet bar. Ideal for Multi-Generational/Vehicle Households! Dwnstrs MIL Suite with private access to cov'd driveway + an expanded 2-car garage w/additional 2-car garage, (w/attic decking, wk benches, & shelving in bk garage) cov'd porte cochere w/plenty of guest parking! Entertainment friendly kitchen w/large island, granite counters, loads of cabinets, additional prep space, SS appliances, ready for the holidays! Plantation shutters, custom built-ins! Additional storage spaces & deep closets! Covered front & bk porch. Ceiling fans in every room! No MUD taxes! Never flooded! Less car shuffling - beautiful trees - quite street. HVAC Systems: 23, '24 & 2026. Pool pump '23, Pool HTR 2026. Roof replaced in '18. RO Sys. EZ access to 99 & 290, premium shopping & Memorial Hermann.
Disclaimer: Lot configuration and dimensions are estimates, not based on personal knowledge and come from a third party (Digital Map Products); therefore, you should not rely on the estimates and perform independent confirmation as to their accuracy
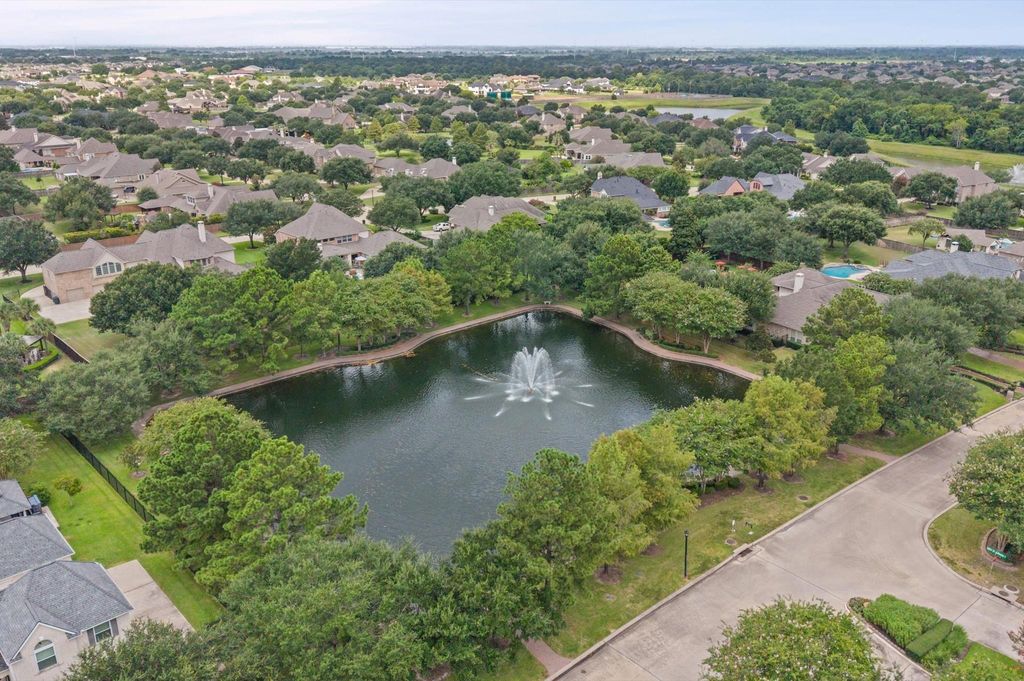
View neighborhood information
Ready to Sell your Home?
Request a complimentary home selling analysis featuring recently sold properties, market trends, home valuations and a personalized market update.
School information is computer generated and may not be accurate or current. Buyer must independently verify and confirm enrollment. Please contact the school district to determine the schools to which this property is zoned.







 Just listed
 Currency converter







 Share


 Erase note
 You currently have no custom folders