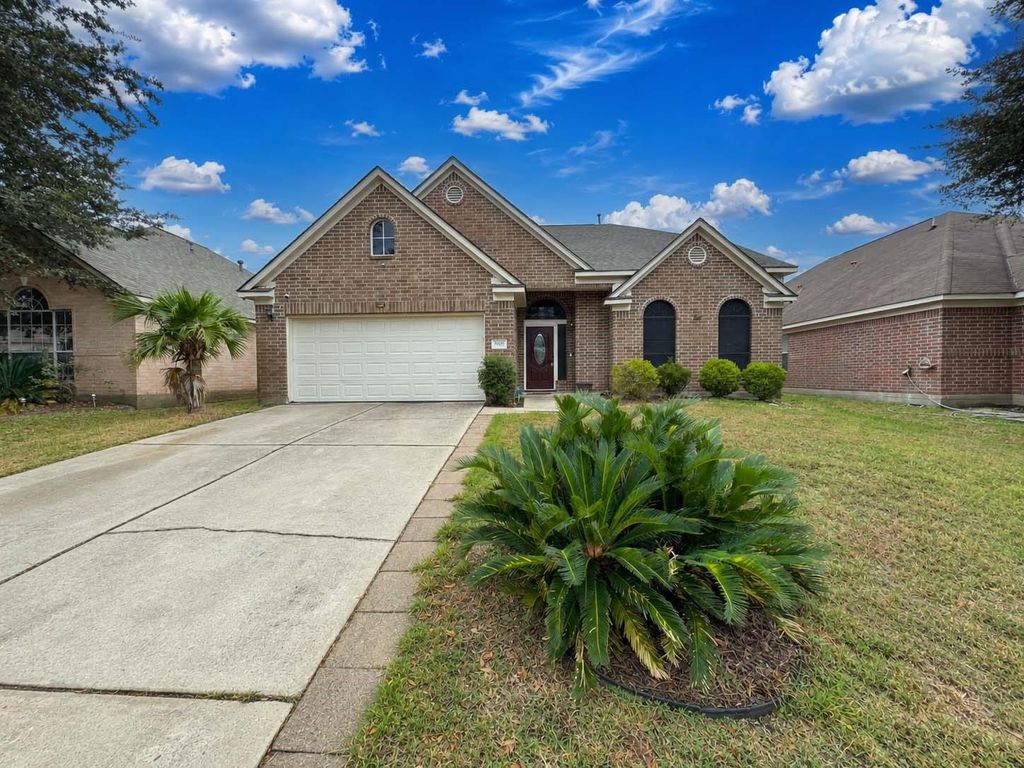
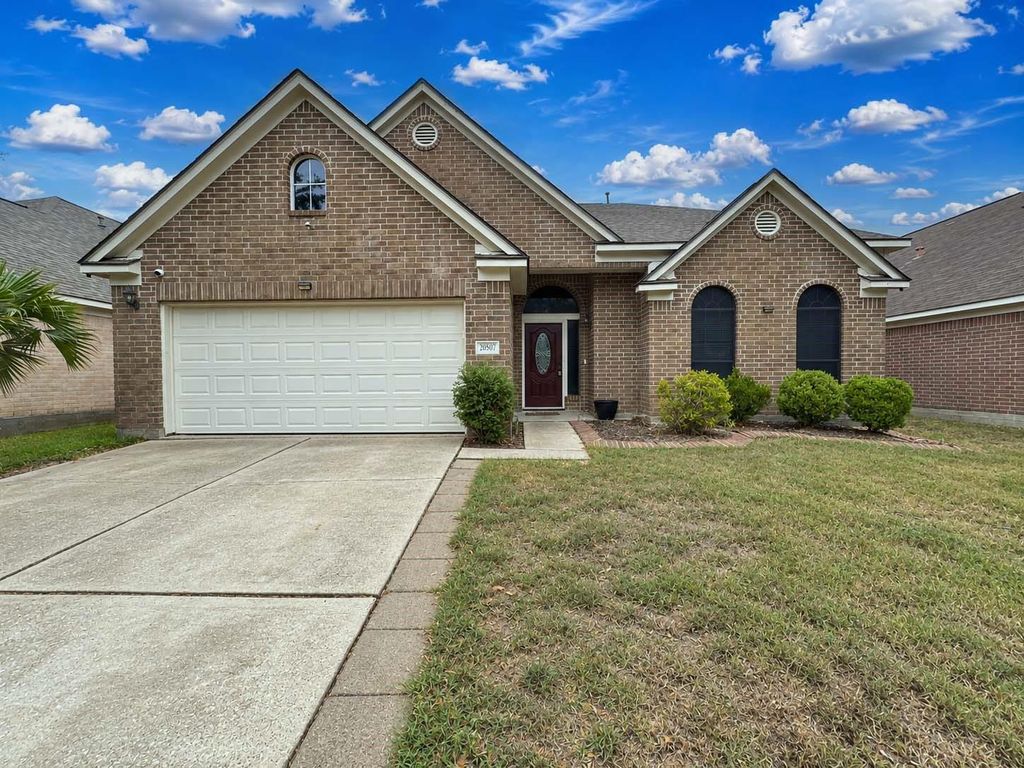
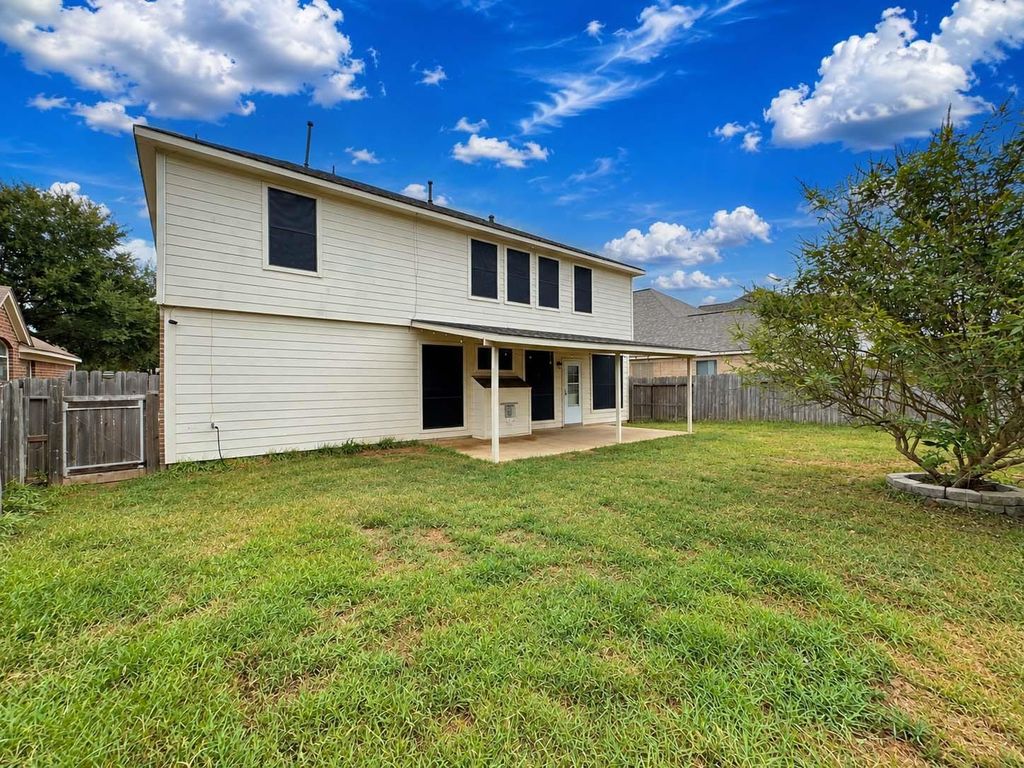
[[800]]20507 Fall Foliage Dr is listed for sale at 305,000. The Single-Family property has 4 bedrooms, 2 Full Bathrooms, 1 Half Bathroom, 2633 square feet, and was built in 2006. The lot size is 6317 Square feet.[[500]]Step into a home where effortless everyday comfort seamlessly connects every moment of your routine, offering the ultimate lifestyle upgrade featuring major 2024 updates including a new roof, new hot water heater, new gas stove, new upstairs tub, new office carpet, solar screens, and an AC under 10 years old. Morning sunlight floods your living space, inviting you to kick-start the day with a hot cup of coffee as you transition smoothly from quiet early routines to hosting lively gatherings. The cohesive layout establishes an intuitive flow throughout the home, making it effortless to whip up favorite meals in a refreshed kitchen, entertain friends in airy living zones, or unwind in complete peace after a long day. Pristine details show throughout with fresh paint on trim and moldings, freshly caulked wet areas, and professionally shampooed carpets prepped for sale. Retreat to your tranquil main suite or enjoy upstairs flexible spaces, ending your day in your private outdoor retreat.
Step into a home where effortless everyday comfort seamlessly connects every moment of your routine, offering the ultimate lifestyle upgrade featuring major 2024 updates including a new roof, new hot water heater, new gas stove, new upstairs tub, new office carpet, solar screens, and an AC under 10 years old. Morning sunlight floods your living space, inviting you to kick-start the day with a hot cup of coffee as you transition smoothly from quiet early routines to hosting lively gatherings. The cohesive layout establishes an intuitive flow throughout the home, making it effortless to whip up favorite meals in a refreshed kitchen, entertain friends in airy living zones, or unwind in complete peace after a long day. Pristine details show throughout with fresh paint on trim and moldings, freshly caulked wet areas, and professionally shampooed carpets prepped for sale. Retreat to your tranquil main suite or enjoy upstairs flexible spaces, ending your day in your private outdoor retreat.
Disclaimer: Lot configuration and dimensions are estimates, not based on personal knowledge and come from a third party (Digital Map Products); therefore, you should not rely on the estimates and perform independent confirmation as to their accuracy
View neighborhood information
Ready to Sell your Home?
Request a complimentary home selling analysis featuring recently sold properties, market trends, home valuations and a personalized market update.
School information is computer generated and may not be accurate or current. Buyer must independently verify and confirm enrollment. Please contact the school district to determine the schools to which this property is zoned.








 Just listed
 Currency converter
 Add to Calendar








 Share
Share


 Erase note
 You currently have no custom folders