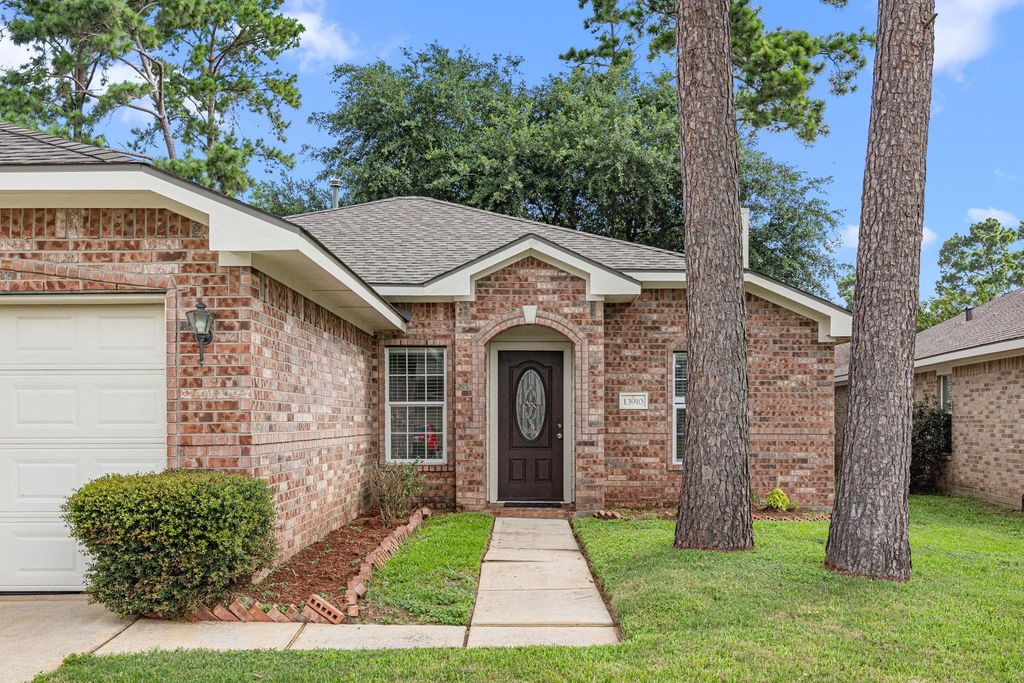
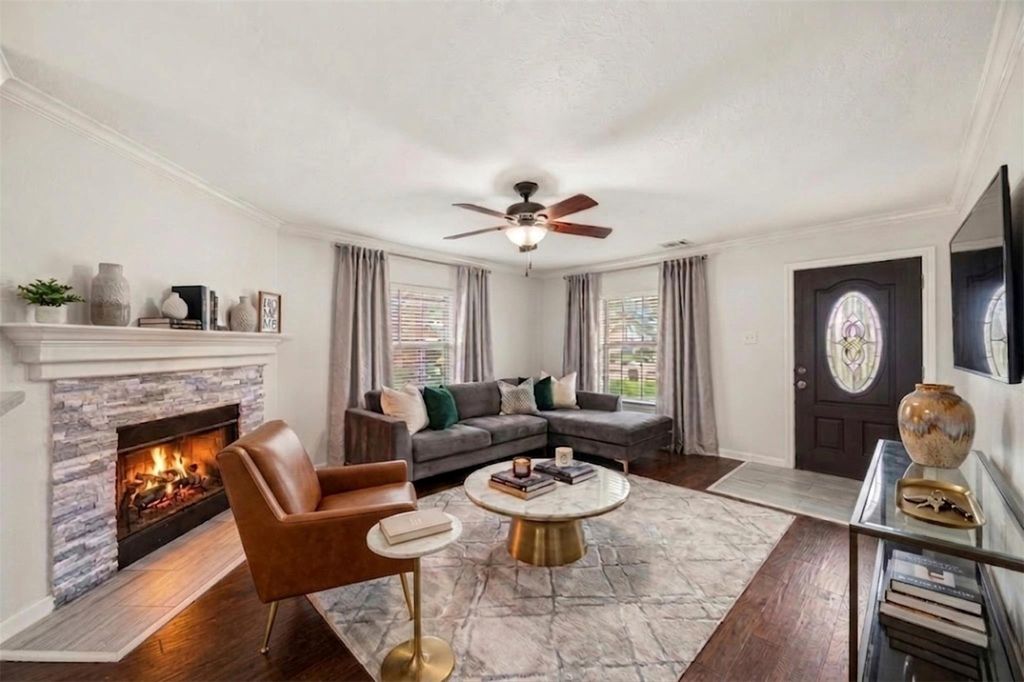
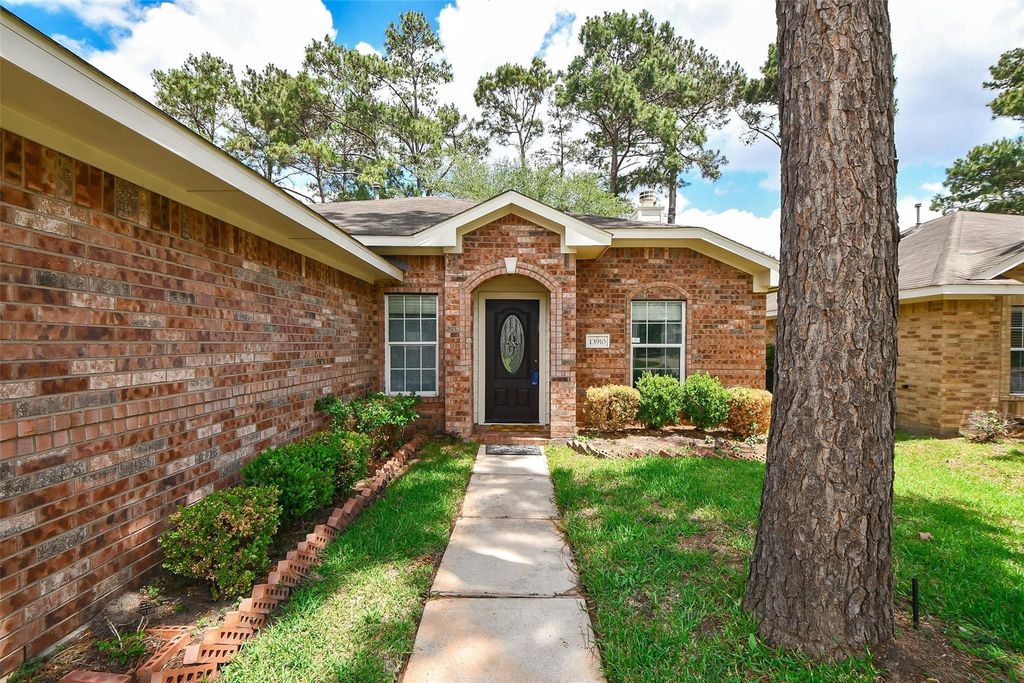
13910 Sac Ct is listed for sale at $ 295,000. The Single-Family property has 3 bedrooms, 2 Full Bathrooms, 1356 square feet and was built in 2004. The lot size is 5915 Square feet. BRWelcome home to this beautifully updated 3 Bed 2 Bath home tucked among the mature trees of one of Cypress’s most established neighborhoods. Every detail has been thoughtfully refreshed, including new flooring throughout, fresh interior paint, updated bathrooms, and a stunning stacked-stone fireplace that anchors the living area. The kitchen shines with freshly painted cabinetry, designer backsplash, double ovens, and all new stainless steel appliances, creating a bright, functional space perfect for everyday living and gatherings.Major updates continue, including a new roof w/ warranty, offering added peace of mind and making this home truly move-in ready. Plus a NEW A/C system! Step outside to a beautiful backyard perfect for relaxing or entertaining, and enjoy being just a short walk from the community pool and parks.Located in a naturally wooded neighborhood with easy access to Grand Parkway and Hwy 249, this home offers the perfect combination of style, comfort, and convenience.
Welcome home to this beautifully updated 3 Bed 2 Bath home tucked among the mature trees of one of Cypress's most established neighborhoods. Every detail has been thoughtfully refreshed, including new flooring throughout, fresh interior paint, updated bathrooms, and a stunning stacked-stone fireplace that anchors the living area. The kitchen shines with freshly painted cabinetry, designer backsplash, double ovens, and all new stainless steel appliances, creating a bright, functional space perfect for everyday living and gatherings.Major updates continue, including a new roof w/ warranty, offering added peace of mind and making this home truly move-in ready. Plus a NEW A/C system! Step outside to a beautiful backyard perfect for relaxing or entertaining, and enjoy being just a short walk from the community pool and parks.Located in a naturally wooded neighborhood with easy access to Grand Parkway and Hwy 249, this home offers the perfect combination of style, comfort, and convenience.
Disclaimer: Lot configuration and dimensions are estimates, not based on personal knowledge and come from a third party (Digital Map Products); therefore, you should not rely on the estimates and perform independent confirmation as to their accuracy
Ready to Sell your Home?
Request a complimentary home selling analysis featuring recently sold properties, market trends, home valuations and a personalized market update.
School information is computer generated and may not be accurate or current. Buyer must independently verify and confirm enrollment. Please contact the school district to determine the schools to which this property is zoned.











 Just listed
 Currency converter








 Share
Share


 Erase note
 You currently have no custom folders