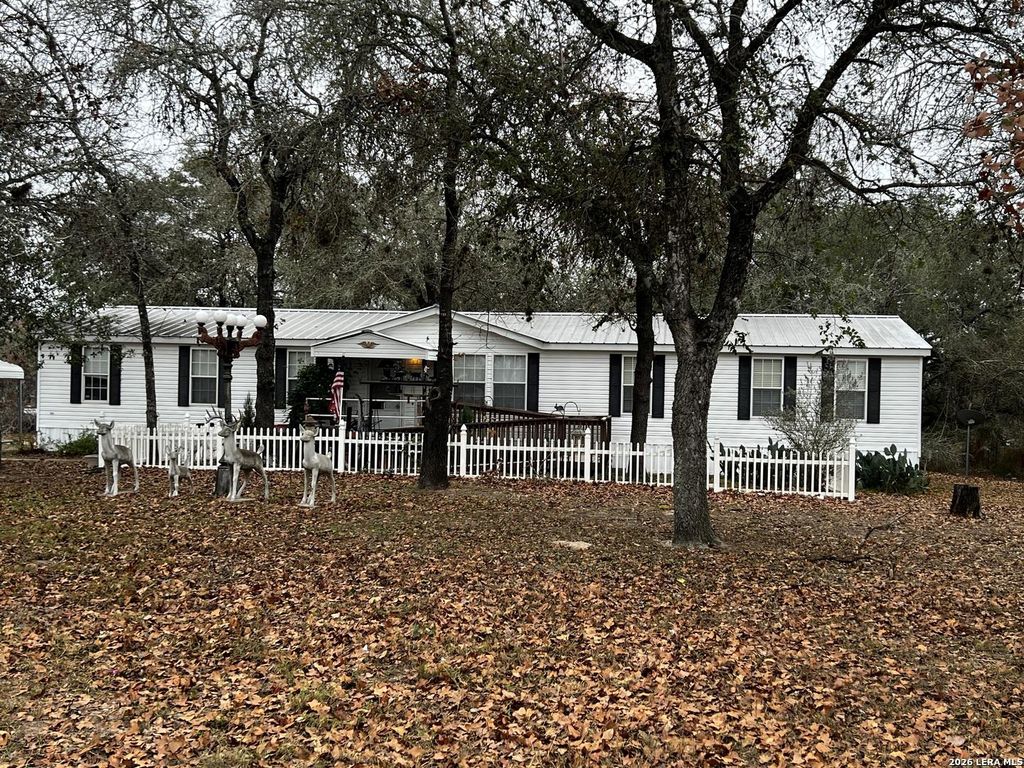
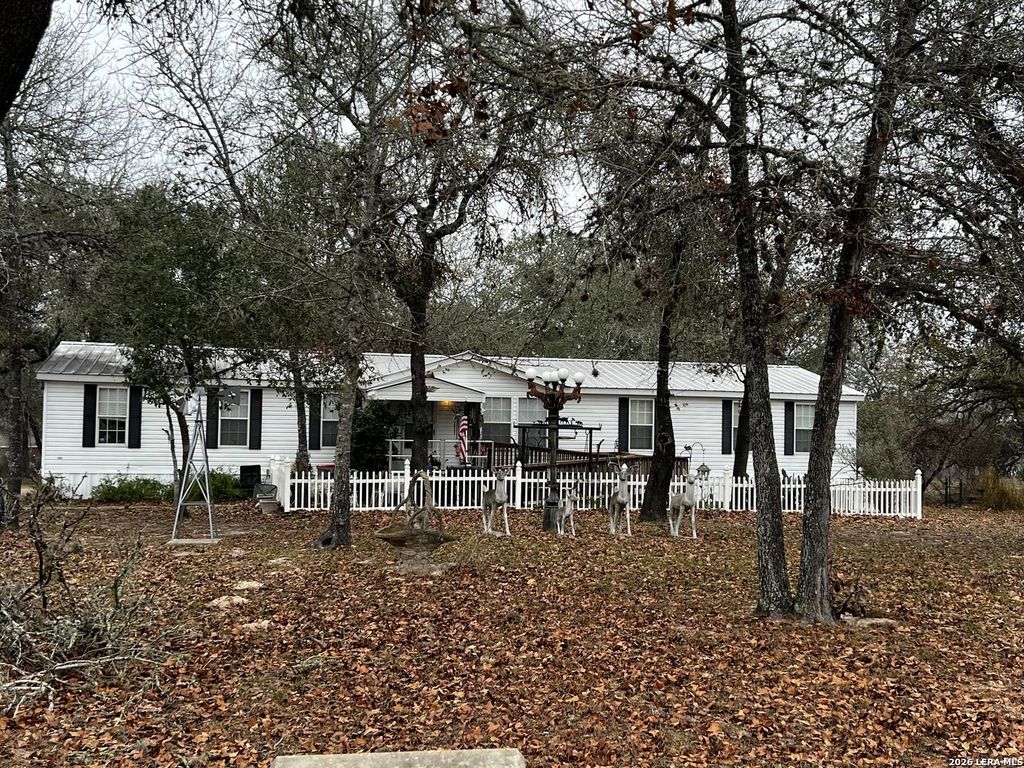
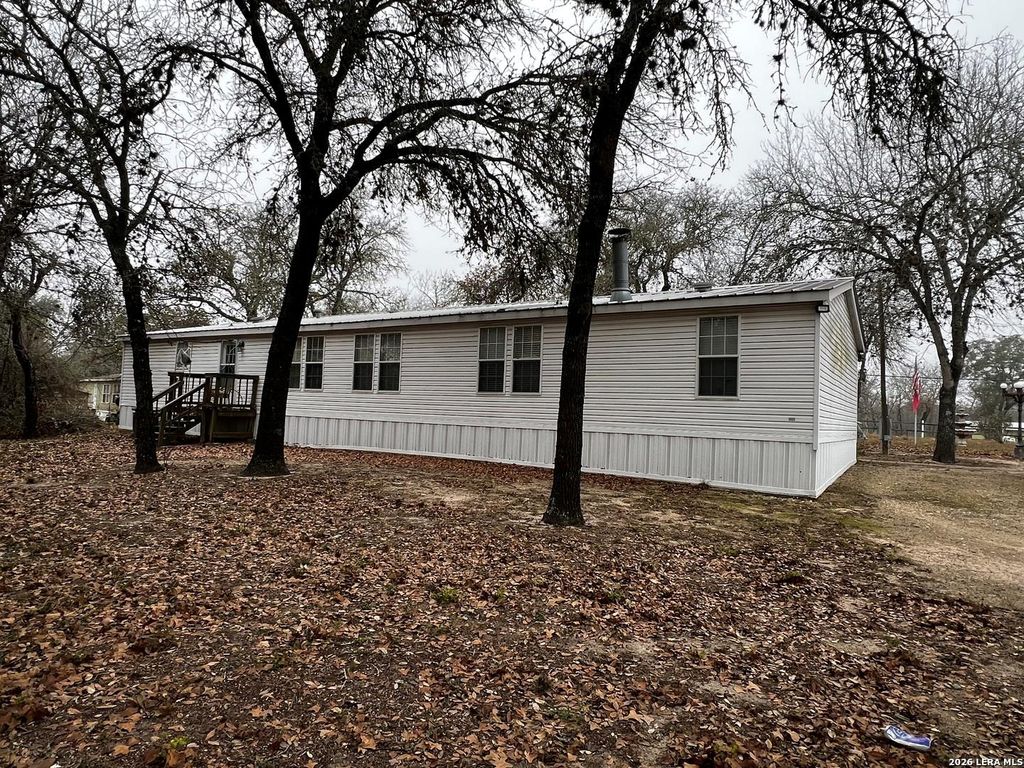
[[800]]1920 HICKORY WAY is listed for sale at 220,000. The Single-Family - Manufactured property has 4 bedrooms, 2 Full Bathrooms, 1976 square feet, and was built in 2003. The lot size is 1 Square feet.[[500]]Introducing a well-appointed rural retreat just outside the city limits. This 4-bedroom, 2-bathroom double-wide manufactured home sits on more than an acre of land, offering the freedom of no HOA and minimal restrictions to make this property your own. A broad front deck welcomes you, providing an ideal space for relaxing evenings or entertaining guests. The home features a level entry with a wheelchair-accessible front entrance, ensuring comfortable access for all. Inside, youll find a sun-filled, open-concept layout that enhances livability and flow between living spaces. Four generously sized bedrooms provide privacy and versatility for family members or guests, while two full baths add convenience. The outdoor setting is equally inviting, with mature trees that provide shade and privacy and create a tranquil backdrop for everyday living. With over an acre, there are endless possibilities for gardening, recreation, or small-scale livestock, all while enjoying the serenity of rur
Introducing a well-appointed rural retreat just outside the city limits. This 4-bedroom, 2-bathroom double-wide manufactured home sits on more than an acre of land, offering the freedom of no HOA and minimal restrictions to make this property your own. A broad front deck welcomes you, providing an ideal space for relaxing evenings or entertaining guests. The home features a level entry with a wheelchair-accessible front entrance, ensuring comfortable access for all. Inside, you'll find a sun-filled, open-concept layout that enhances livability and flow between living spaces. Four generously sized bedrooms provide privacy and versatility for family members or guests, while two full baths add convenience. The outdoor setting is equally inviting, with mature trees that provide shade and privacy and create a tranquil backdrop for everyday living. With over an acre, there are endless possibilities for gardening, recreation, or small-scale livestock, all while enjoying the serenity of rur
Disclaimer: Lot configuration and dimensions are estimates, not based on personal knowledge and come from a third party (Digital Map Products); therefore, you should not rely on the estimates and perform independent confirmation as to their accuracy
View neighborhood information
Ready to Sell your Home?
Request a complimentary home selling analysis featuring recently sold properties, market trends, home valuations and a personalized market update.
School information is computer generated and may not be accurate or current. Buyer must independently verify and confirm enrollment. Please contact the school district to determine the schools to which this property is zoned.










 Just listed
 Currency converter








 Share
Share


 Erase note
 You currently have no custom folders