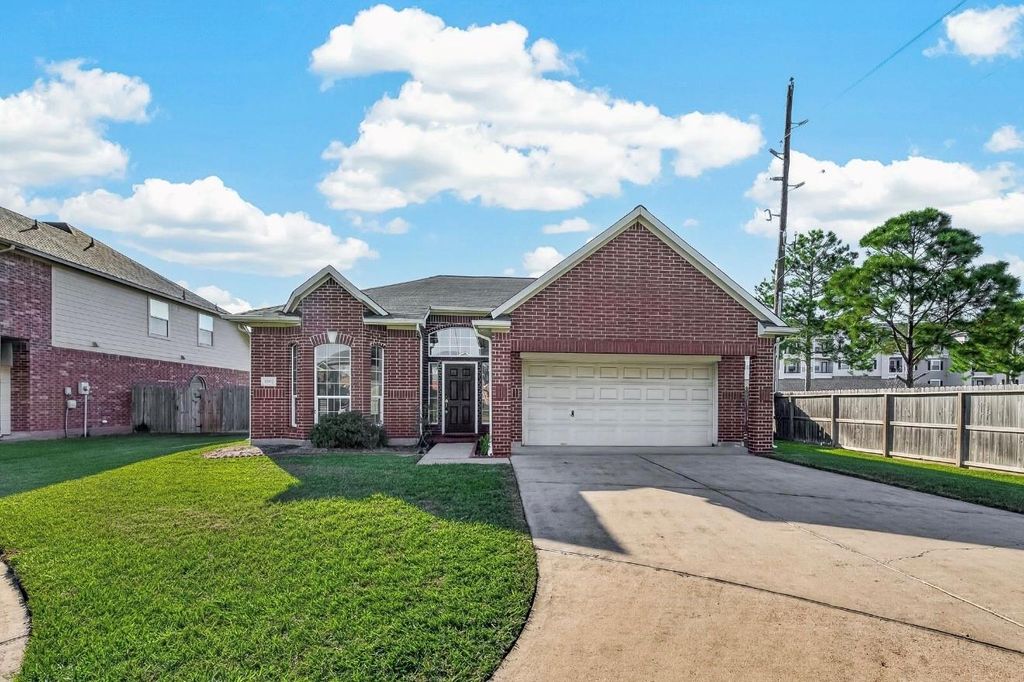
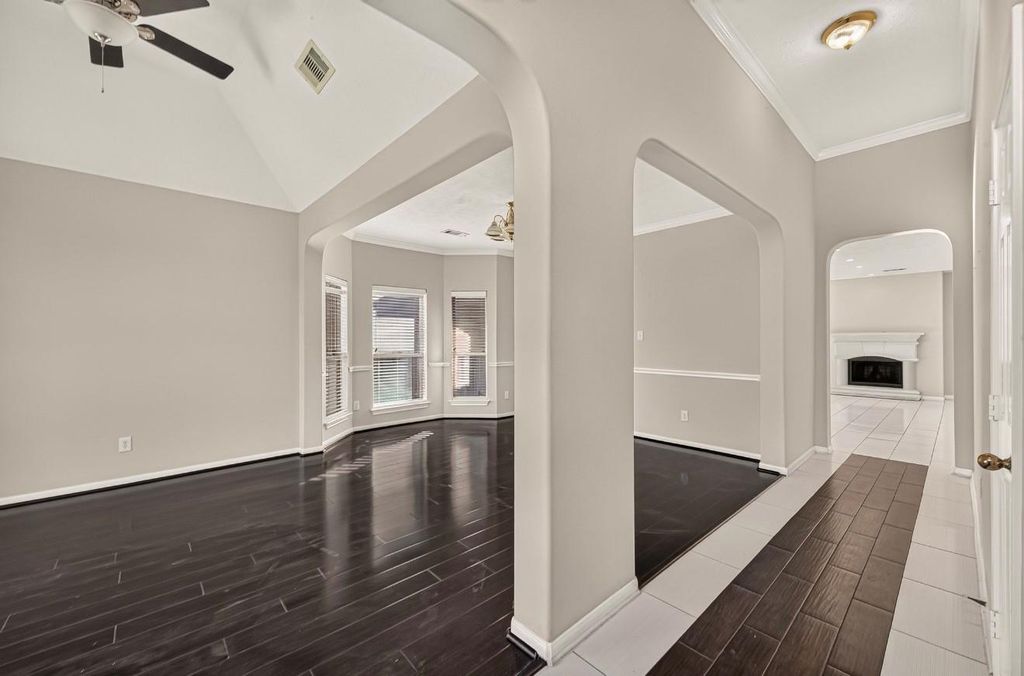
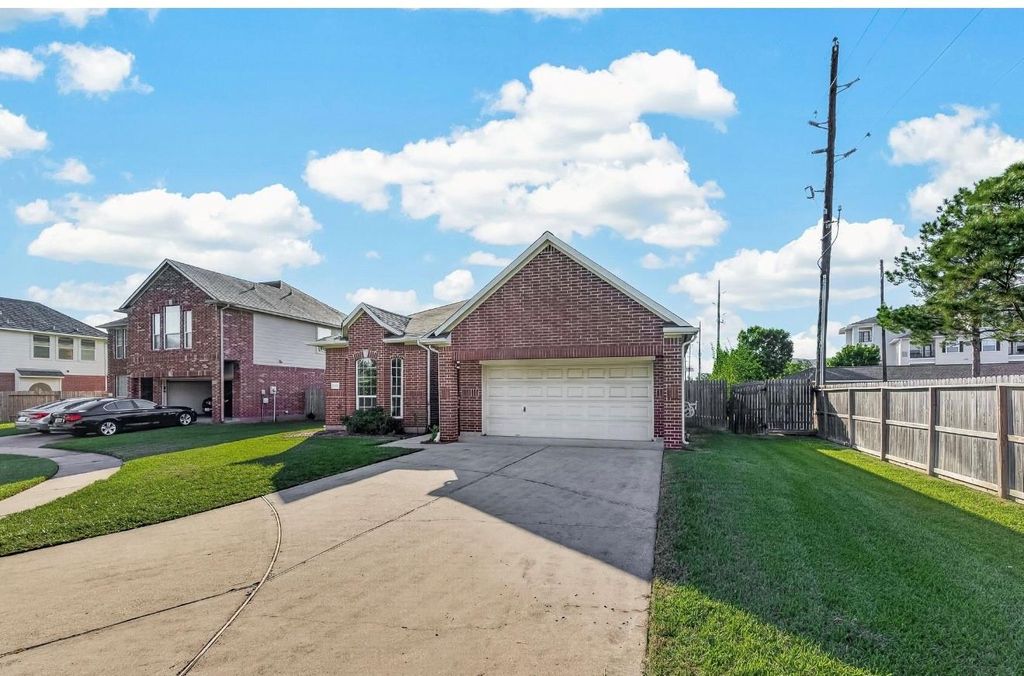
[[800]]2902 Tara Gables Ct is listed for sale at 298,999. The Single-Family property has 3 bedrooms, 2 Full Bathrooms, 2144 square feet, and was built in 2002. The lot size is 8222 Square feet.[[500]]This beautiful home features a thoughtfully designed layout, with formal living and sitting areas arranged at the front of the house and a spacious, airy family room at the back that flows seamlessly into the kitchen. The home offers 3 bedrooms, plus a versatile bonus room conveniently located next to the primary bedroom, perfect for a home office, nursery, or flex space. Enjoy added peace of mind with a newer roof, water heater, and AC system, helping reduce concerns about major replacements. Conveniently located with easy access to Hwy 6, Westpark Tollway, and I-10, this home is just minutes from shopping centers, restaurants, and everyday essentials, making daily life easy and convenient. Dont miss this wonderful opportunity to make this home yours. Schedule your showing today!
This beautiful home features a thoughtfully designed layout, with formal living and sitting areas arranged at the front of the house and a spacious, airy family room at the back that flows seamlessly into the kitchen. The home offers 3 bedrooms, plus a versatile bonus room conveniently located next to the primary bedroom, perfect for a home office, nursery, or flex space. Enjoy added peace of mind with a newer roof, water heater, and AC system, helping reduce concerns about major replacements. Conveniently located with easy access to Hwy 6, Westpark Tollway, and I-10, this home is just minutes from shopping centers, restaurants, and everyday essentials, making daily life easy and convenient. Don’t miss this wonderful opportunity to make this home yours. Schedule your showing today!
Disclaimer: Lot configuration and dimensions are estimates, not based on personal knowledge and come from a third party (Digital Map Products); therefore, you should not rely on the estimates and perform independent confirmation as to their accuracy
View neighborhood information
Ready to Sell your Home?
Request a complimentary home selling analysis featuring recently sold properties, market trends, home valuations and a personalized market update.
School information is computer generated and may not be accurate or current. Buyer must independently verify and confirm enrollment. Please contact the school district to determine the schools to which this property is zoned.







 Just listed
 Currency converter








 Share


 Erase note
 You currently have no custom folders