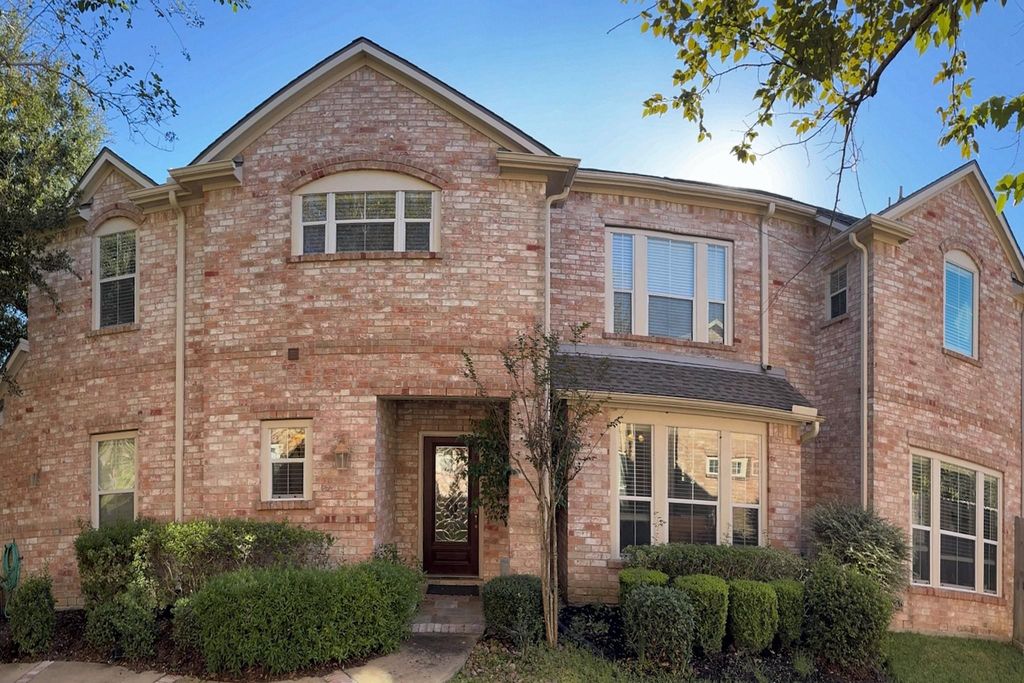
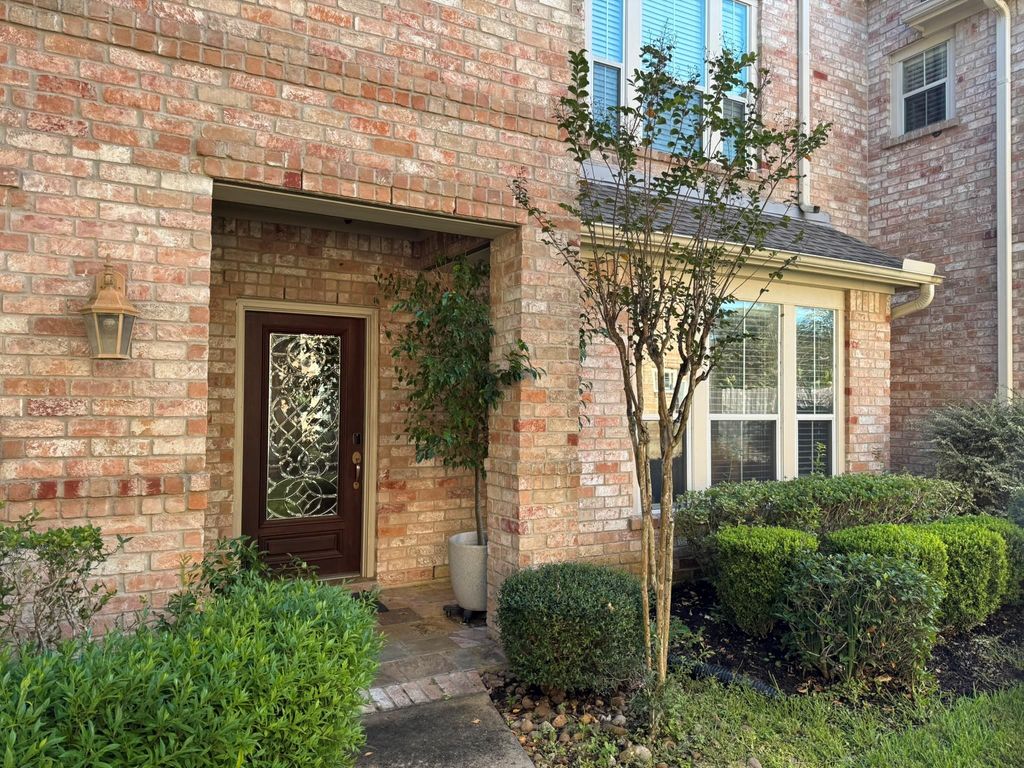
[[800]]4010 Park Thicket is listed for sale at 314,900. The Townhouse/Condo - Townhouse property has 2 bedrooms, 2 Full Bathrooms, 1 Half Bathroom, 1954 square feet, and was built in 2008. The lot size is 3124 Square feet.[[500]]Gorgeous in gated Park Shadows Townhomes! This two-story townhome shows like a model, with beautiful designer colors throughout. Hardwood floors enhance the living and dining areas, while a gas-log fireplace adds warmth and charm. The upgraded kitchen features cherry cabinets, granite countertops, and a gas range. The refrigerator, washer and dryer convey with the home. Rounded corners and crown molding provide elegant finishing touches throughout the downstairs. Upstairs, a versatile home office can be used as a flexible space. The spacious primary suite features a dramatic three-tier tray ceiling and a generous bath with a separate shower, whirlpool tub, skylight, and dual walk-in closets. Enjoy sunshine and fresh air relaxing on the patio. Close proximity to NASA, UHCL, Medical District, Dining, Entertainment, and easy access to I-45, Hwy 146, and NASA Pkwy. Schedule an appointment today!
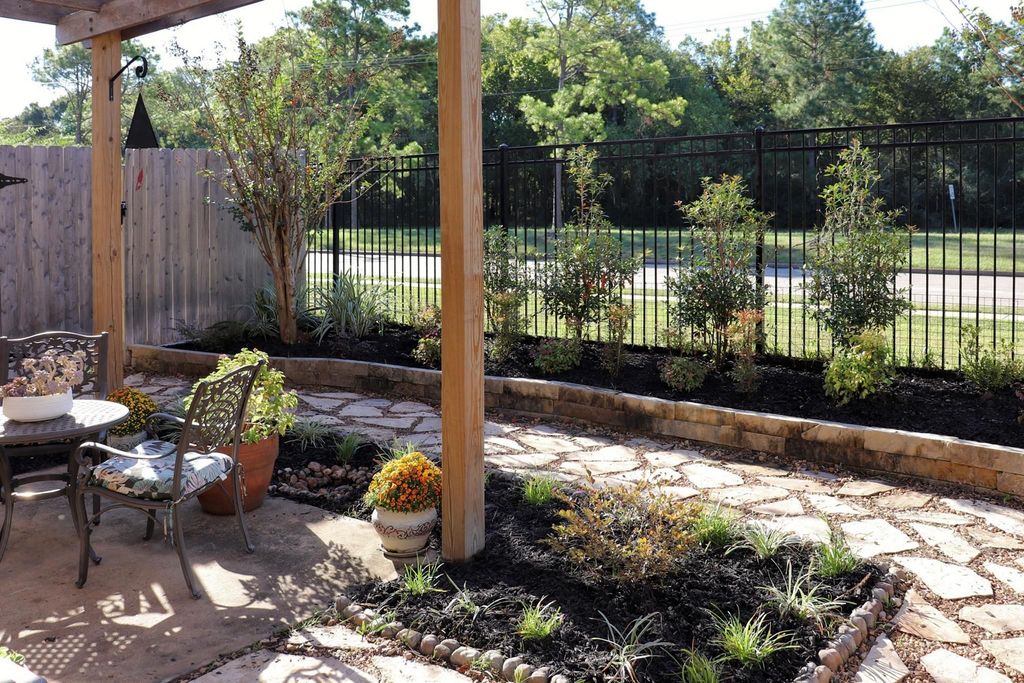
Gorgeous in gated Park Shadows Townhomes! This two-story townhome shows like a model, with beautiful designer colors throughout. Hardwood floors enhance the living and dining areas, while a gas-log fireplace adds warmth and charm. The upgraded kitchen features cherry cabinets, granite countertops, and a gas range. The refrigerator, washer and dryer convey with the home. Rounded corners and crown molding provide elegant finishing touches throughout the downstairs. Upstairs, a versatile home office can be used as a flexible space. The spacious primary suite features a dramatic three-tier tray ceiling and a generous bath with a separate shower, whirlpool tub, skylight, and dual walk-in closets. Enjoy sunshine and fresh air relaxing on the patio. Close proximity to NASA, UHCL, Medical District, Dining, Entertainment, and easy access to I-45, Hwy 146, and NASA Pkwy. Schedule an appointment today!
Disclaimer: Lot configuration and dimensions are estimates, not based on personal knowledge and come from a third party (Digital Map Products); therefore, you should not rely on the estimates and perform independent confirmation as to their accuracy
View neighborhood information
Ready to Sell your Home?
Request a complimentary home selling analysis featuring recently sold properties, market trends, home valuations and a personalized market update.
School information is computer generated and may not be accurate or current. Buyer must independently verify and confirm enrollment. Please contact the school district to determine the schools to which this property is zoned.







 Just listed
 Currency converter





 Share


 Erase note
 You currently have no custom folders