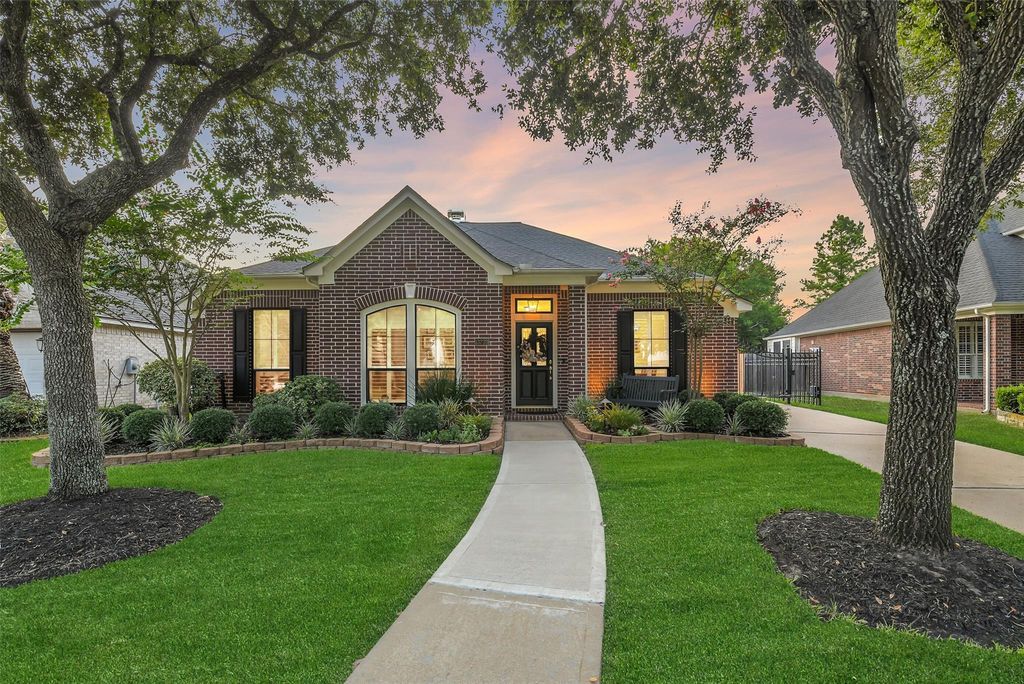
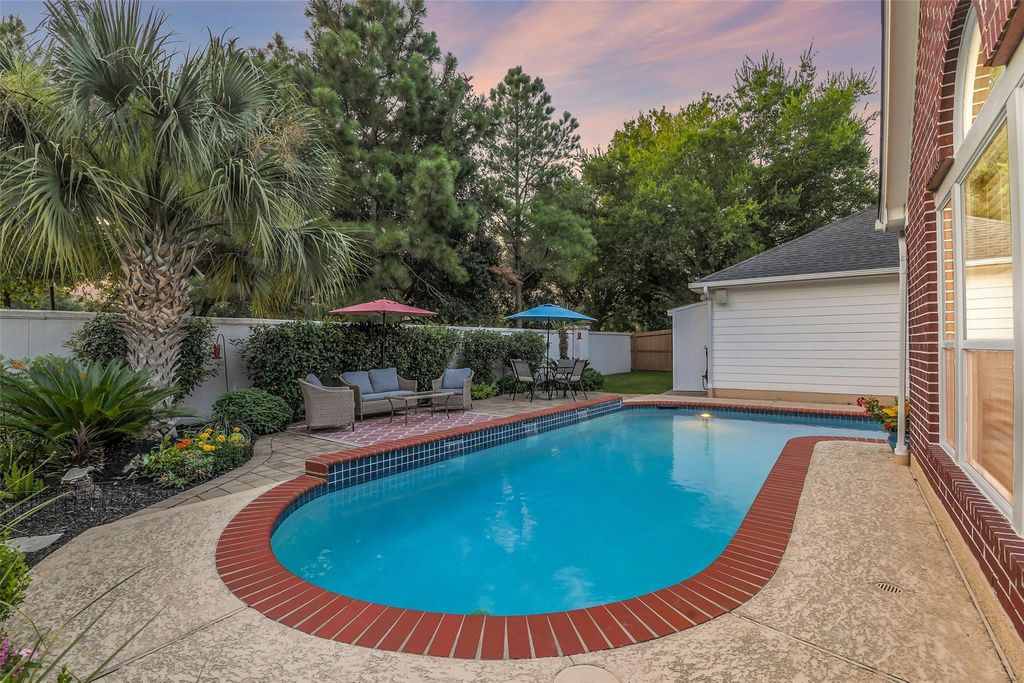
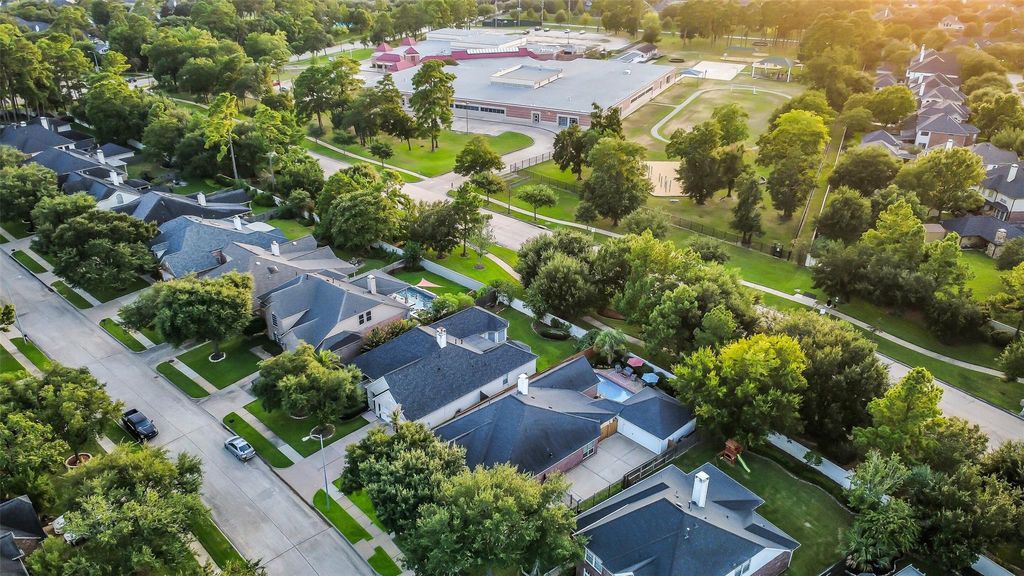
13739 Sherburn Manor Dr is listed for sale at $ 515,000. The Single-Family property has 4 bedrooms, 2 Full Bathrooms, 2433 square feet and was built in 2001. The lot size is 7974 Square feet. BRExceptional one story home featuring a sparkling pool and an impressive list of recent upgrades. This beautifully maintained home offers 4 bedrooms, a private home office, formal dining room and an open-concept layout designed for both everyday living and entertaining. High ceilings and rich wood flooring throughout the living areas and all bedrooms create a warm, inviting atmosphere. The kitchen features abundant cabinetry, under-cabinet lighting, breakfast bar seating, a sunny breakfast nook, and it opens seamlessly to the family room. The spacious primary suite provides a relaxing retreat, while the backyard is your own private oasis with a pool and covered patio. Recent updates: energy-efficient windows w/a lifetime warranty (2026), new A/C and heater (2024), new water heater (2024), new salt cell for the pool (2024), new roof (2020), a 50-amp generator plug, landscape lighting, upgraded baseboards and more. Enjoy numerous community amenities, top-rated CFISD schools and easy access to 290.
Exceptional one story home featuring a sparkling pool & an impressive list of recent upgrades. This beautifully maintained home offers 4 bedrooms, a private home office, formal dining room & an open-concept layout designed for both everyday living & entertaining. High ceilings & rich wood flooring throughout the living areas & all bedrooms create a warm, inviting atmosphere. The kitchen features abundant cabinetry, under-cabinet lighting, breakfast bar seating, a sunny breakfast nook, and it opens seamlessly to the family room. The spacious primary suite provides a relaxing retreat, while the backyard is your own private oasis with a pool & covered patio. Recent updates: energy-efficient windows w/a lifetime warranty (2026), new A/C & heater (2024), new water heater (2024), new salt cell for the pool (2024), new roof (2020), a 50-amp generator plug, landscape lighting, upgraded baseboards & more. Enjoy numerous community amenities, top-rated CFISD schools & easy access to 290.
Disclaimer: Lot configuration and dimensions are estimates, not based on personal knowledge and come from a third party (Digital Map Products); therefore, you should not rely on the estimates and perform independent confirmation as to their accuracy
Ready to Sell your Home?
Request a complimentary home selling analysis featuring recently sold properties, market trends, home valuations and a personalized market update.
School information is computer generated and may not be accurate or current. Buyer must independently verify and confirm enrollment. Please contact the school district to determine the schools to which this property is zoned.











 Just listed
 Currency converter








 Share
Share


 Erase note
 You currently have no custom folders