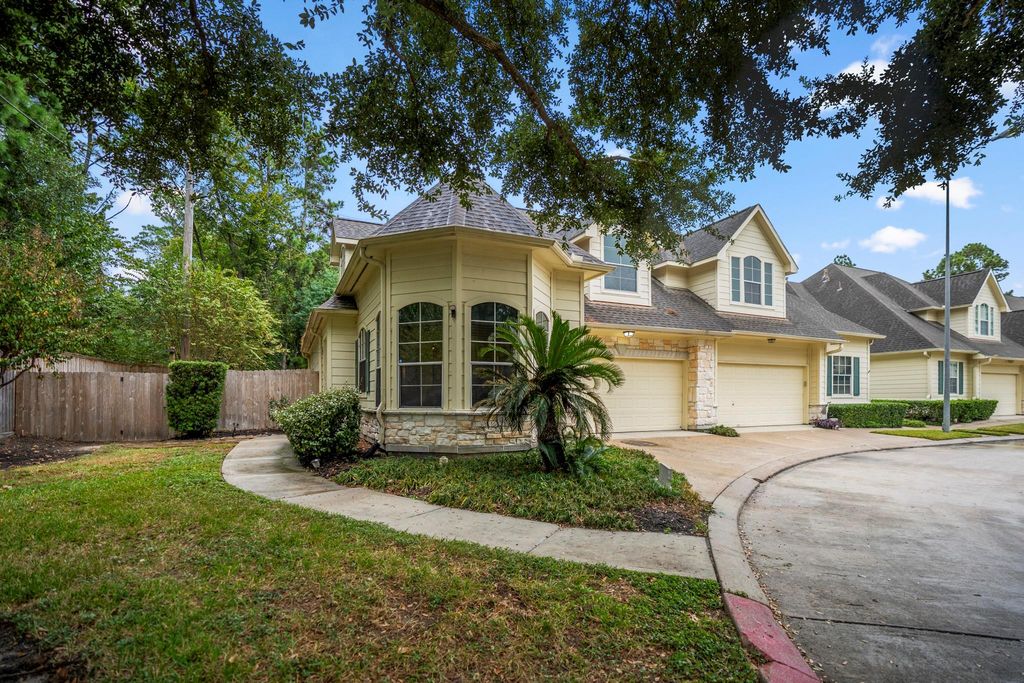
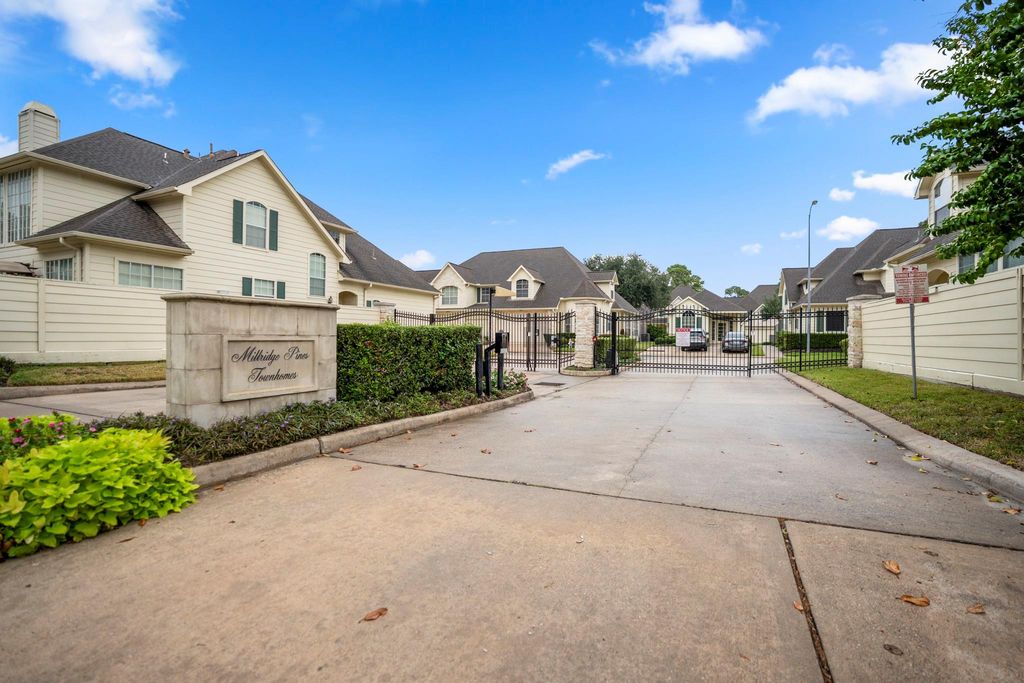
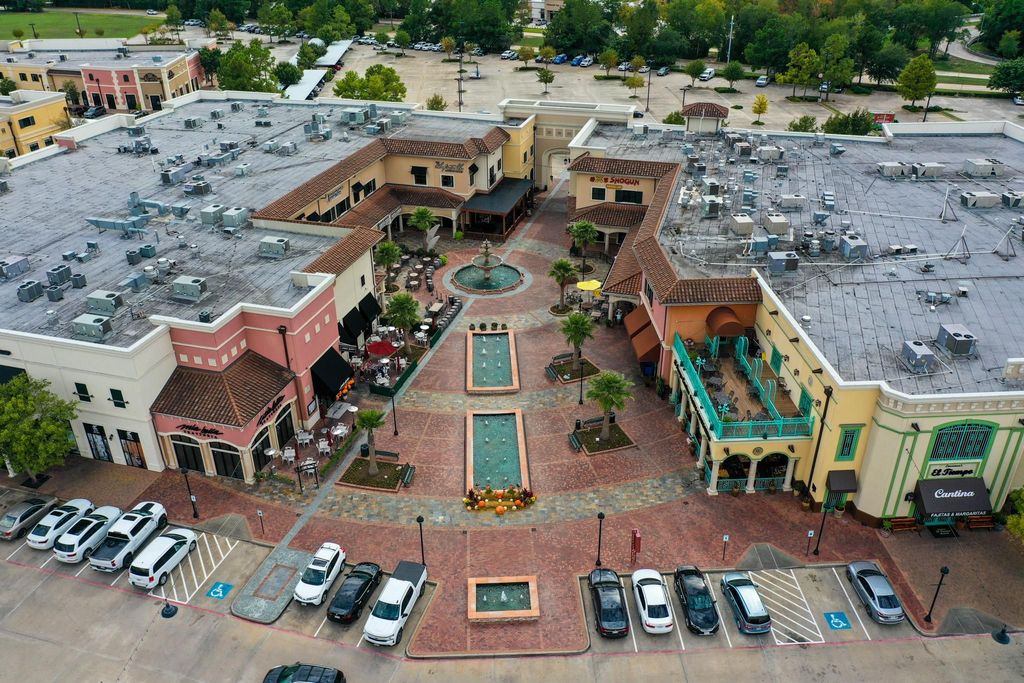
[[800]]12526 Millridge Pines Ct is listed for sale at 260,000. The Townhouse/Condo - Townhouse property has 3 bedrooms, 2 Full Bathrooms, 1 Half Bathroom, 2181 square feet, and was built in 2000. The lot size is 4044 Square feet.[[500]]Dont let the charming exterior fool you! Tucked inside gated Millridge Pines, this end-unit townhome backs to a greenbelt feels surprisingly spacious. Natural light fills the main floor, while vaulted ceilings give the home an airy feel a cozy fireplace invites you to settle in. The upgraded kitchen offers granite counters, SS appliances updated cabinetry + bay-window breakfast nook formal dining for hosting. The downstairs primary suite is sure to please with spacious bath huge walk-in closet. Upstairs, a study nook w/built-ins 2 oversized bedrooms w/vaulted ceilings dormer window alcoves add even more appeal. Outside, the extended flagstone patio, landscaping wooded backdrop make the privacy fenced garden a lovely spot to unwind. The HOA includes water, trash, front landscaping mowing, allowing more time to enjoy the nearby Vintage Park district, where boutique shopping, local dining favorites, entertainment create a lively destination just minutes from home.
Don't let the charming exterior fool you! Tucked inside gated Millridge Pines, this end-unit townhome backs to a greenbelt & feels surprisingly spacious. Natural light fills the main floor, while vaulted ceilings give the home an airy feel & a cozy fireplace invites you to settle in. The upgraded kitchen offers granite counters, SS appliances & updated cabinetry + bay-window breakfast nook & formal dining for hosting. The downstairs primary suite is sure to please with spacious bath & huge walk-in closet. Upstairs, a study nook w/built-ins & 2 oversized bedrooms w/vaulted ceilings & dormer window alcoves add even more appeal. Outside, the extended flagstone patio, landscaping & wooded backdrop make the privacy fenced garden a lovely spot to unwind. The HOA includes water, trash, front landscaping & mowing, allowing more time to enjoy the nearby Vintage Park district, where boutique shopping, local dining favorites, & entertainment create a lively destination just minutes from home.
Disclaimer: Lot configuration and dimensions are estimates, not based on personal knowledge and come from a third party (Digital Map Products); therefore, you should not rely on the estimates and perform independent confirmation as to their accuracy
View neighborhood information
Ready to Sell your Home?
Request a complimentary home selling analysis featuring recently sold properties, market trends, home valuations and a personalized market update.
School information is computer generated and may not be accurate or current. Buyer must independently verify and confirm enrollment. Please contact the school district to determine the schools to which this property is zoned.







 Just listed
 Currency converter







 Share


 Erase note
 You currently have no custom folders