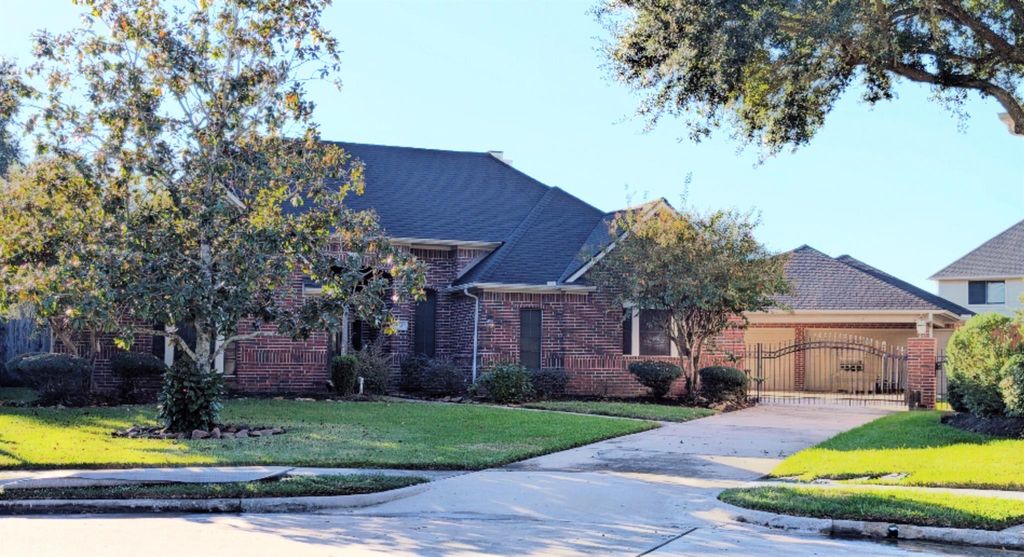
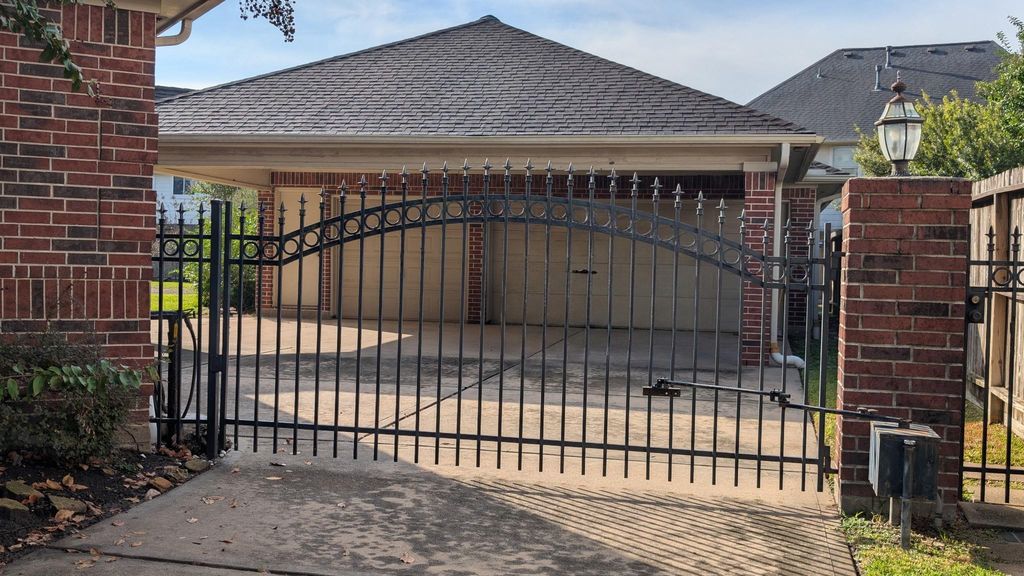
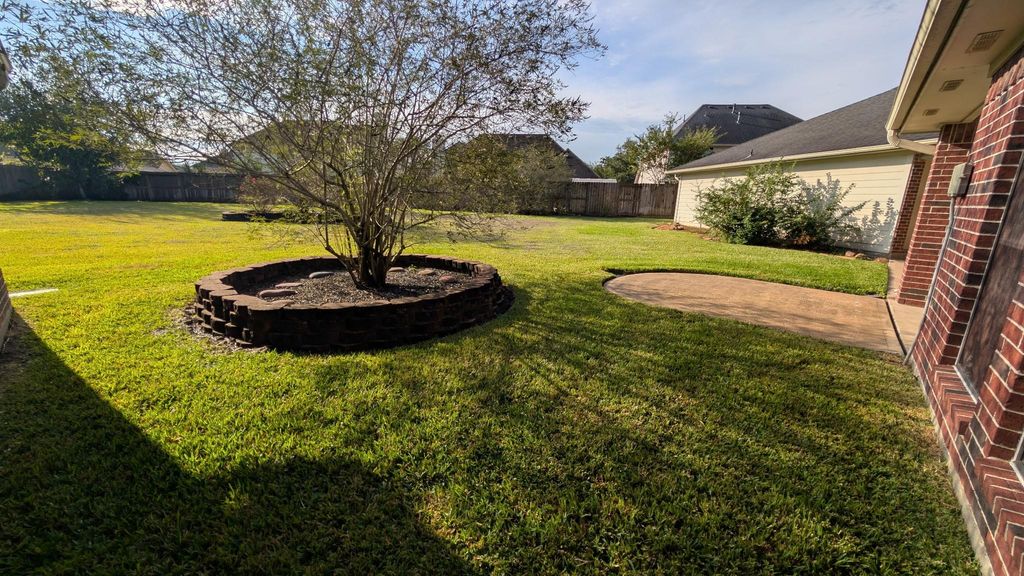
[[800]]4223 Blue Water Ct is listed for sale at 420,000. The Single-Family property has 4 bedrooms, 2 Full Bathrooms, 2587 square feet, and was built in 1998. The lot size is 17325 Square feet.[[500]]Estate Sale taking place Thur.-Sun. 11/13-11/15 from 9AM-3Pm each day. One-owner 4-bed, 2-bath home on a huge, oversized cul-de-sac lot. The 3-car oversized garage includes a utility sink, cabinets, attic space, and wiring for an air compressor, perfect for car hobbyists or anyone needing extra room. A 3-car-wide porte-cochere and gated driveway add curb appeal and convenience. Inside, a formal entry opens to a spacious living room with gas-log fireplace, formal dining, and a large kitchen with abundant cabinetry and a breakfast area, all on wood-look tile. The split floor plan places the primary suite at the back with double sinks, garden tub, separate shower, and two walk-in closets. Three secondary bedrooms each offer a large walk-in closet and share a guest bath with double sinks. Outside, the covered patio overlooks a massive backyard, ready for your pool, garden, or playground. Enjoy HOA amenities including a pool, park, and basketball court, with shopping and Beltway 8 close by.
Estate Sale taking place Thur.-Sun. 11/13-11/15 from 9AM-3Pm each day. One-owner 4-bed, 2-bath home on a huge, oversized cul-de-sac lot. The 3-car oversized garage includes a utility sink, cabinets, attic space, and wiring for an air compressor, perfect for car hobbyists or anyone needing extra room. A 3-car-wide porte-cochere and gated driveway add curb appeal and convenience. Inside, a formal entry opens to a spacious living room with gas-log fireplace, formal dining, and a large kitchen with abundant cabinetry and a breakfast area, all on wood-look tile. The split floor plan places the primary suite at the back with double sinks, garden tub, separate shower, and two walk-in closets. Three secondary bedrooms each offer a large walk-in closet and share a guest bath with double sinks. Outside, the covered patio overlooks a massive backyard, ready for your pool, garden, or playground. Enjoy HOA amenities including a pool, park, and basketball court, with shopping and Beltway 8 close by.
Disclaimer: Lot configuration and dimensions are estimates, not based on personal knowledge and come from a third party (Digital Map Products); therefore, you should not rely on the estimates and perform independent confirmation as to their accuracy
View neighborhood information
Ready to Sell your Home?
Request a complimentary home selling analysis featuring recently sold properties, market trends, home valuations and a personalized market update.
School information is computer generated and may not be accurate or current. Buyer must independently verify and confirm enrollment. Please contact the school district to determine the schools to which this property is zoned.

 Just listed






 Currency converter








 Share


 Erase note
 You currently have no custom folders