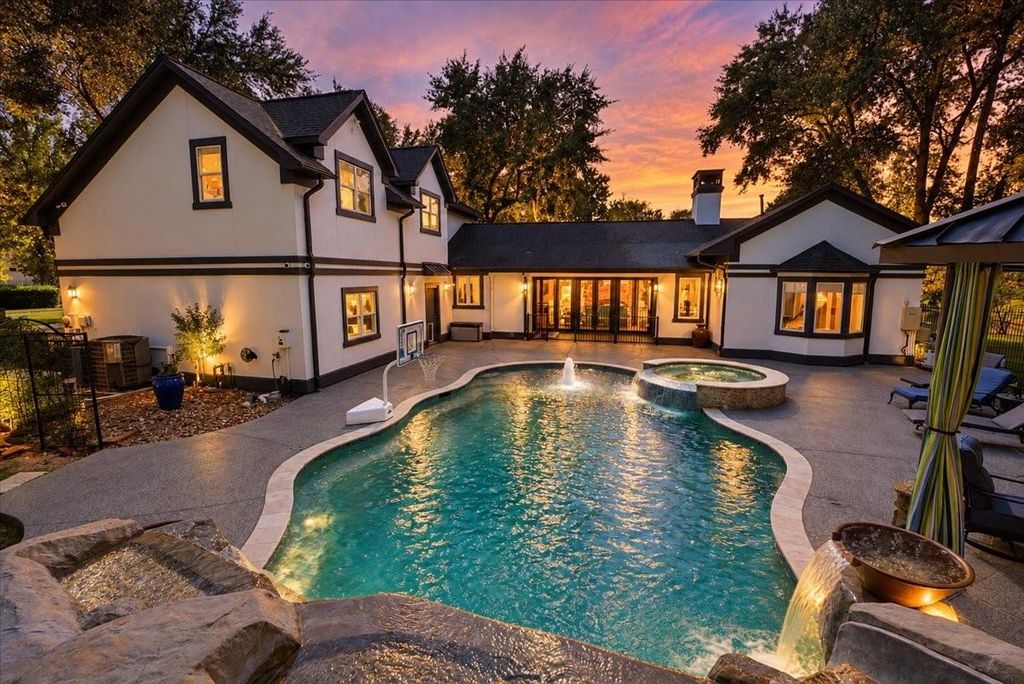
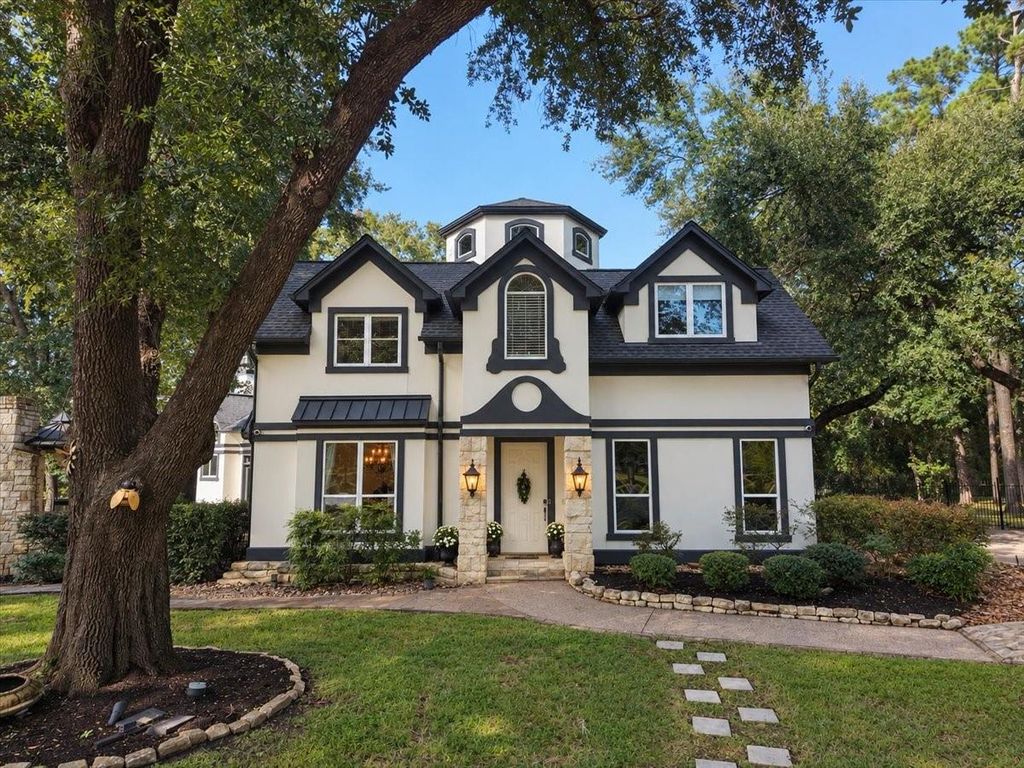
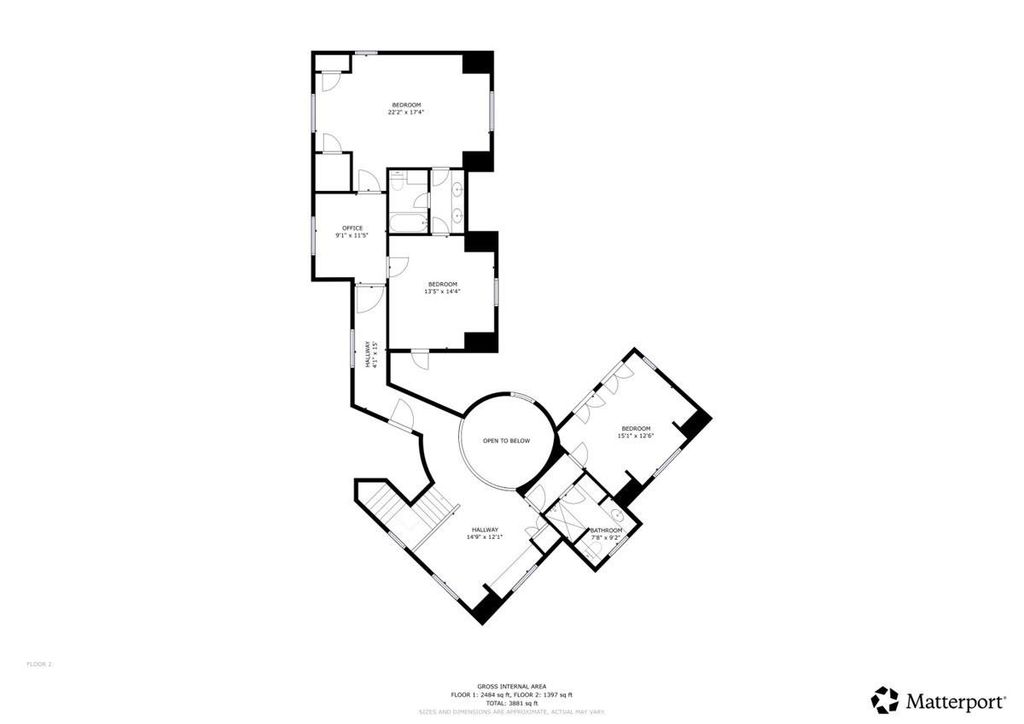
[[800]]8514 Haven Way is listed for sale at 1,499,000. The Single-Family property has 4 bedrooms, 3 Full Bathrooms, 2 Half Bathrooms, 4145 square feet, and was built in 1996. The lot size is 51836 Square feet.[[500]]Experience luxury estate living on 1.19 private acres in exclusive, gated Haven Lake Estates, an intimate enclave of just 28 homes. Designed for exceptional entertaining, this stunning custom residence boasts a resort-style backyard with a 2023 saltwater pool, cascading waterfall, spa and outdoor kitchen with pizza oven. A grand rotunda entry welcomes you into elegant formal living and dining spaces, a media room and butlers pantry with wet bar. The gourmet kitchen showcases quartz countertops, Sub-Zero refrigeration and an expansive island. Retreat to the first-floor primary suite featuring a fireplace, double tray ceiling, dual closets and beautifully renovated shower. Upstairs offers three spacious bedrooms and a private office with picturesque views. Notable upgrades include luxury vinyl flooring, whole-home generator, 2023 roof, 2022 HVAC systems, accessible walkway and 3-car garage. An exceptional blend of privacy, sophistication and resort-inspired living!
Experience luxury estate living on 1.19 private acres in exclusive, gated Haven Lake Estates, an intimate enclave of just 28 homes. Designed for exceptional entertaining, this stunning custom residence boasts a resort-style backyard with a 2023 saltwater pool, cascading waterfall, spa and outdoor kitchen with pizza oven. A grand rotunda entry welcomes you into elegant formal living and dining spaces, a media room and butler’s pantry with wet bar. The gourmet kitchen showcases quartz countertops, Sub-Zero refrigeration and an expansive island. Retreat to the first-floor primary suite featuring a fireplace, double tray ceiling, dual closets and beautifully renovated shower. Upstairs offers three spacious bedrooms and a private office with picturesque views. Notable upgrades include luxury vinyl flooring, whole-home generator, 2023 roof, 2022 HVAC systems, accessible walkway and 3-car garage. An exceptional blend of privacy, sophistication and resort-inspired living!
Disclaimer: Lot configuration and dimensions are estimates, not based on personal knowledge and come from a third party (Digital Map Products); therefore, you should not rely on the estimates and perform independent confirmation as to their accuracy
View neighborhood information
Ready to Sell your Home?
Request a complimentary home selling analysis featuring recently sold properties, market trends, home valuations and a personalized market update.
School information is computer generated and may not be accurate or current. Buyer must independently verify and confirm enrollment. Please contact the school district to determine the schools to which this property is zoned.







 Just listed
 Currency converter





 Share


 Erase note
 You currently have no custom folders