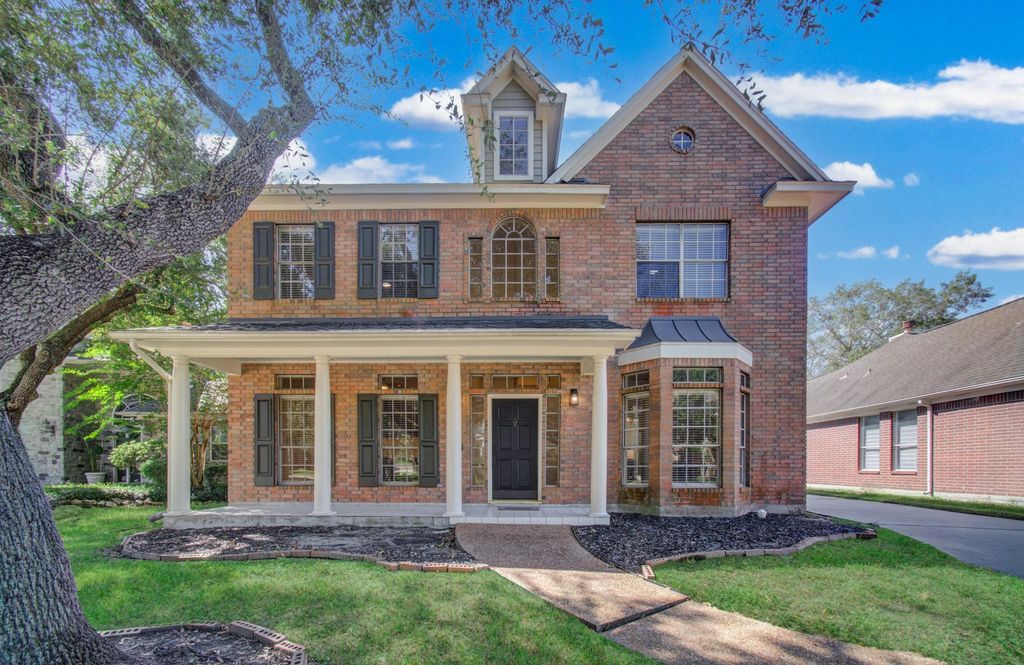
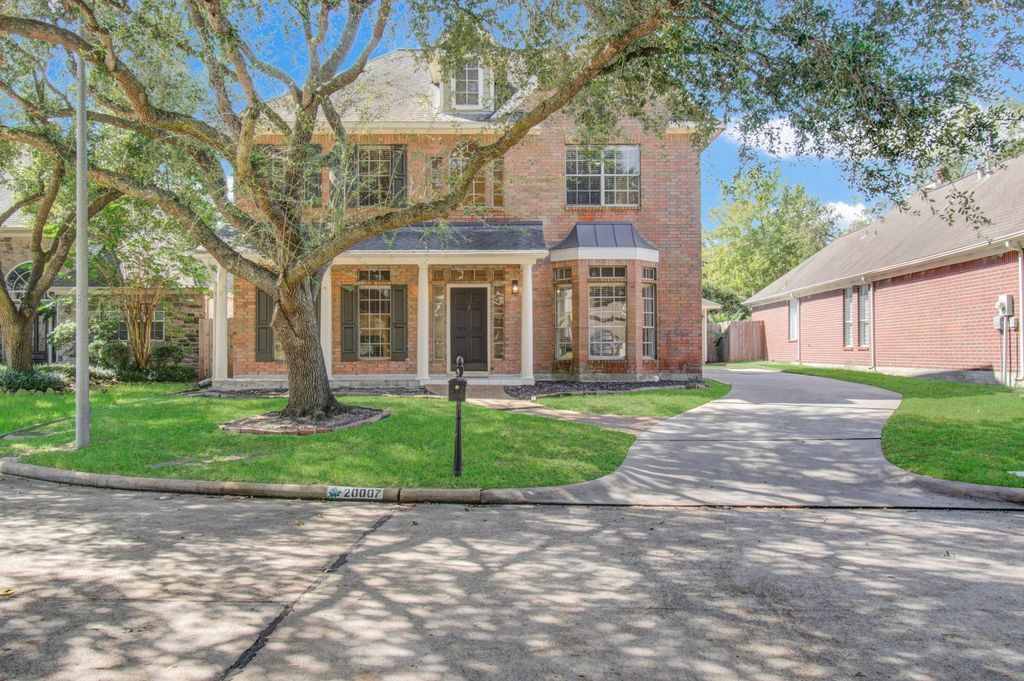
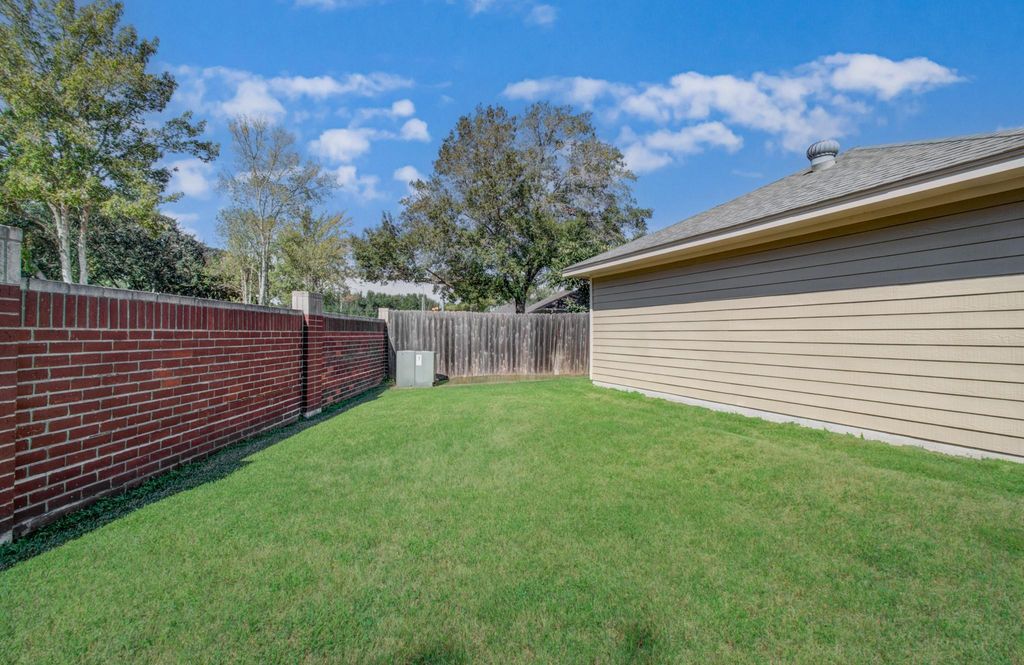
[[800]]20007 Polly Creek Way is listed for sale at 445,000. The Single-Family property has 4 bedrooms, 2 Full Bathrooms, 1 Half Bathroom, 2845 square feet, and was built in 1994.[[500]]Beautifully maintained home on a cul-de-sac with NO BACK NEIGHBORS. Spacious backyard. Thoughtfully updated throughout, including new downstairs flooring, renovated Jack Jill bath, updated 1/2 bath, refreshed primary bath w/ restored shower, new tile fixtures. Additional improvements incl newer electrical panel, water heater, water softener, whole-home surge protection, new dishwasher kitchen faucet and more, (see attached list). The OPEN KITCHEN features GRANITE counters, island w/cooktop, breakfast bar, and opens to the LARGE FAMILY ROOM w/two sided fireplace (Shared w/Office-DEN) large windows overlooking the backyard. Formal dining and DEN w/BUILT IN SHELVES offers flexibility for entertaining or a HOME OFFICE. 2nd Floor boasts of a SPACIOUS MASTER suite w/walk-in closet and 2 sided fireplace 2 SIZABLE BEDROOMS. The 3RD FLR is a flex space perfect - 4th Bedroom, game room, media room, office, hobby space or flexible retreat. Walking distance to the El school parks!
Beautifully maintained home on a cul-de-sac with NO BACK NEIGHBORS. Spacious backyard. Thoughtfully updated throughout, including new downstairs flooring, renovated Jack & Jill bath, updated 1/2 bath, & refreshed primary bath w/ restored shower, new tile & fixtures. Additional improvements incl newer electrical panel, water heater, water softener, whole-home surge protection, new dishwasher & kitchen faucet and more, (see attached list). The OPEN KITCHEN features GRANITE counters, island w/cooktop, breakfast bar, and opens to the LARGE FAMILY ROOM w/two sided fireplace (Shared w/Office-DEN) & large windows overlooking the backyard. Formal dining and DEN w/BUILT IN SHELVES offers flexibility for entertaining or a HOME OFFICE. 2nd Floor boasts of a SPACIOUS MASTER suite w/walk-in closet and 2 sided fireplace & 2 SIZABLE BEDROOMS. The 3RD FLR is a flex space perfect - 4th Bedroom, game room, media room, office, hobby space or flexible retreat. Walking distance to the El school & parks!
Disclaimer: Lot configuration and dimensions are estimates, not based on personal knowledge and come from a third party (Digital Map Products); therefore, you should not rely on the estimates and perform independent confirmation as to their accuracy
View neighborhood information
Ready to Sell your Home?
Request a complimentary home selling analysis featuring recently sold properties, market trends, home valuations and a personalized market update.
School information is computer generated and may not be accurate or current. Buyer must independently verify and confirm enrollment. Please contact the school district to determine the schools to which this property is zoned.







 Just listed
 Currency converter








 Share
Share


 Erase note
 You currently have no custom folders