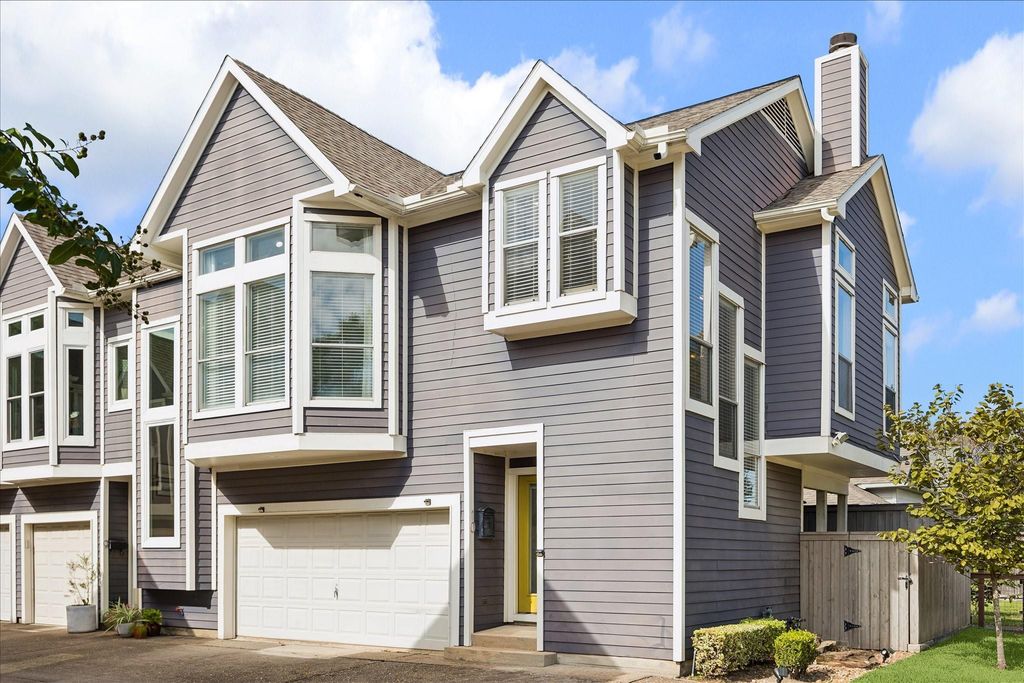
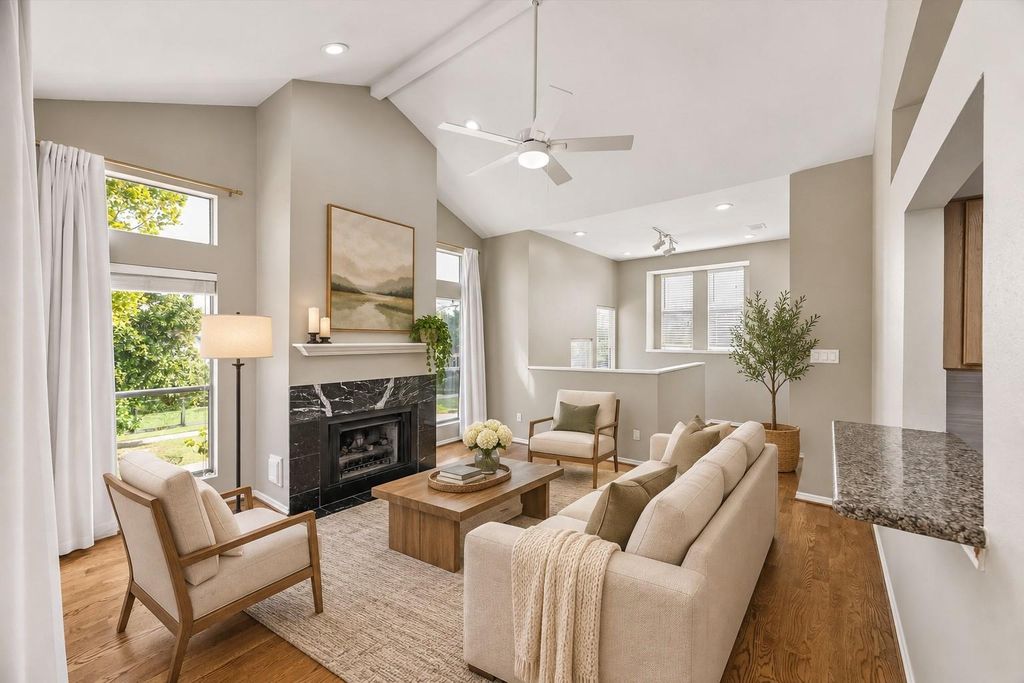
[[800]]735 Arlington St unit10 is listed for sale at 399,000. The Townhouse/Condo - Condominium property has 2 bedrooms, 2 Full Bathrooms, 1 Half Bathroom, 1265 square feet, and was built in 1984.[[500]]Enjoy Houston Heights living in this 2-bedroom, 2.5-bath, two-story end-unit condo in the Houston Heights South Historic District. Perfectly positioned between White Oak and Heights Mercantile, youre a short stroll from Coltivare, Postino, Local Foods, boutique shops, and the Heights Hike and Bike Trail just a block away. End-unit windows fill the home with natural light, highlighting wood floors and tall ceilings. The first floor offers a guest suite with full bath, laundry, and private patio. Upstairs, open yet defined living, dining, and kitchen areas feature a fireplace and access to a private uncovered balcony off the dining room. The primary suite has an updated bath, plus theres a separate powder bath. An attached two-car garage, recent updates, and included refrigerator, washer, and dryer add convenience. Zoned to Harvard Elementary, Hogg Middle, and Heights High School. Enjoy low-maintenance living in a coveted Heights location at a more accessible price!
Enjoy Houston Heights living in this 2-bedroom, 2.5-bath, two-story end-unit condo in the Houston Heights South Historic District. Perfectly positioned between White Oak and Heights Mercantile, you're a short stroll from Coltivare, Postino, Local Foods, boutique shops, and the Heights Hike and Bike Trail just a block away. End-unit windows fill the home with natural light, highlighting wood floors and tall ceilings. The first floor offers a guest suite with full bath, laundry, and private patio. Upstairs, open yet defined living, dining, and kitchen areas feature a fireplace and access to a private uncovered balcony off the dining room. The primary suite has an updated bath, plus there's a separate powder bath. An attached two-car garage, recent updates, and included refrigerator, washer, and dryer add convenience. Zoned to Harvard Elementary, Hogg Middle, and Heights High School. Enjoy low-maintenance living in a coveted Heights location at a more accessible price!
Disclaimer: Lot configuration and dimensions are estimates, not based on personal knowledge and come from a third party (Digital Map Products); therefore, you should not rely on the estimates and perform independent confirmation as to their accuracy
View neighborhood information
Ready to Sell your Home?
Request a complimentary home selling analysis featuring recently sold properties, market trends, home valuations and a personalized market update.
School information is computer generated and may not be accurate or current. Buyer must independently verify and confirm enrollment. Please contact the school district to determine the schools to which this property is zoned.









 Just listed
 Currency converter
 Add to Calendar








 Share


 Erase note
 You currently have no custom folders