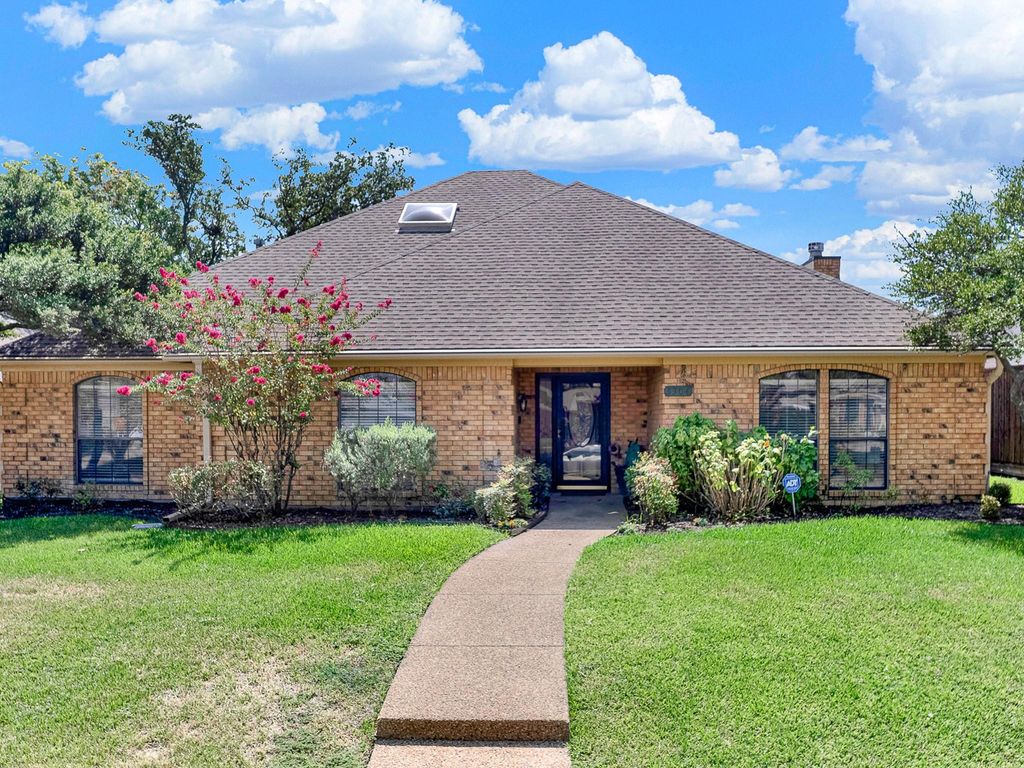
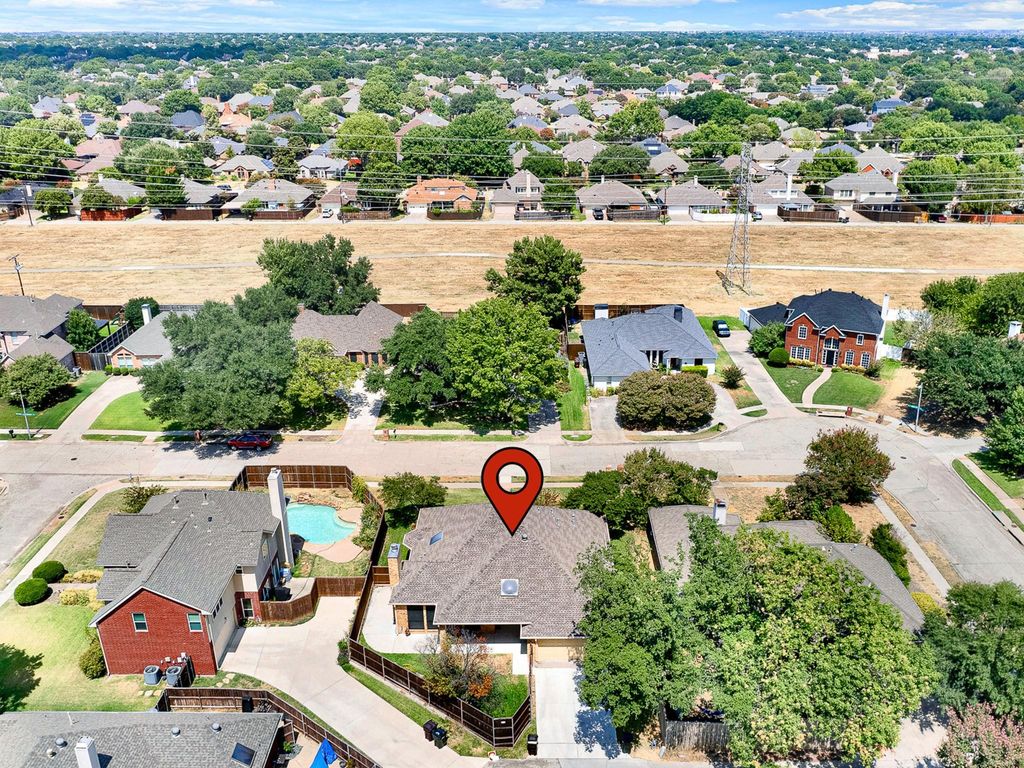
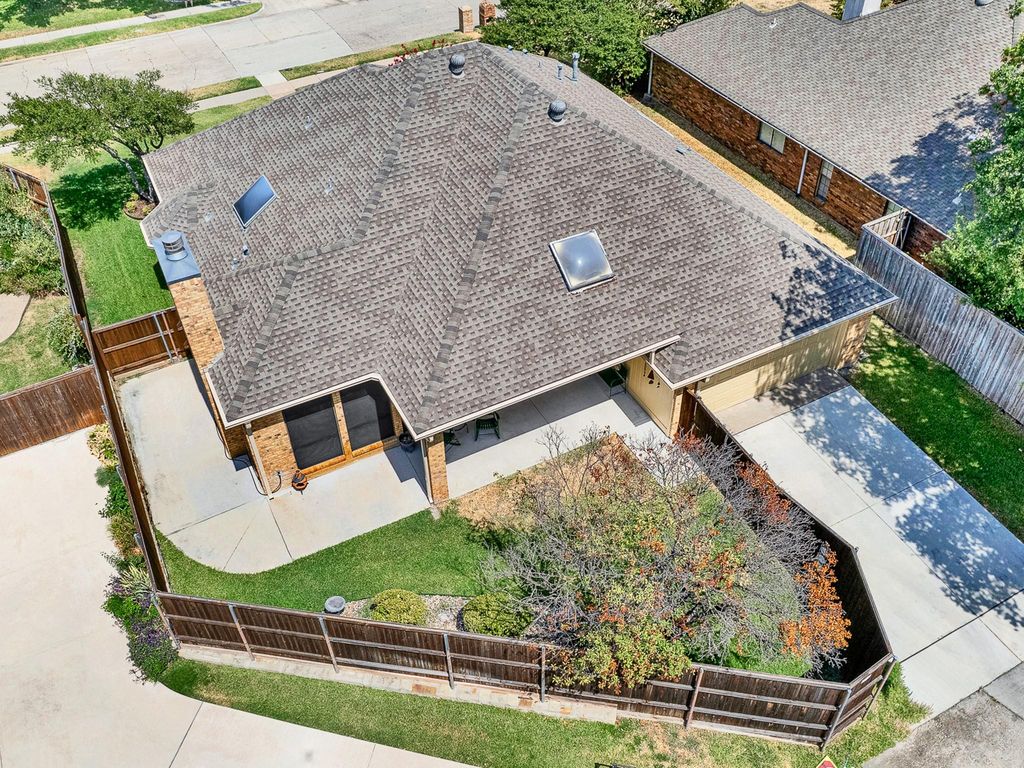
[[800]]3304 Ashington Ln is listed for sale at 449,000. The Residential - Single Family property has 3 bedrooms, 2 Full Bathrooms, 1910 square feet, and was built in 1987. The lot size is 7405.2 Square feet.[[500]]Plano living at its best! This beautifully updated 3-bedroom, 2-bath home in highly desirable Spring Creek Parkway Estates offers the perfect combination of comfort, convenience, and lifestyleall within sought-after Plano ISD and close to some of Planos favorite outdoor amenities. Thoughtfully updated and move-in ready, this home offers a comfortable setting for growing families, first-time buyers, or those looking to simplify without giving up an exceptional location. The inviting primary suite features a cozy sitting area with a bay window, high ceilings, and plenty of natural light, while the completely remodeled primary bath offers a stylish modern walk-in shower, cathedral ceiling skylight. Large walk in closet and individual vanity areas, space abounds this tranquil space. The kitchen is designed for busy family life and entertaining, with granite countertops, a convenient island, and soft-close drawers, eat in breakfast area and large window seat for just stopping to relax. With extra storage shelves in the laundry area providing ease for storage and laundry. Fresh paint throughout, light fixtures updated and an updated guest bath with quartz counter top add to the homes fresh, welcoming feel. Step outside and enjoy the Bluebonnet Trail, with miles of walking and biking paths perfect for morning strolls, family bike rides, or an evening walk with the dog. Jack Carter Pool and the nearby dog park add even more opportunities to enjoy the neighborhood. With sought-after Plano schools, wonderful outdoo
Plano living at its best! This beautifully updated 3-bedroom, 2-bath home in highly desirable Spring Creek Parkway Estates offers the perfect combination of comfort, convenience, and lifestyle—all within sought-after Plano ISD and close to some of Plano’s favorite outdoor amenities. Thoughtfully updated and move-in ready, this home offers a comfortable setting for growing families, first-time buyers, or those looking to simplify without giving up an exceptional location. The inviting primary suite features a cozy sitting area with a bay window, high ceilings, and plenty of natural light, while the completely remodeled primary bath offers a stylish modern walk-in shower, cathedral ceiling & skylight. Large walk in closet and individual vanity areas, space abounds this tranquil space. The kitchen is designed for busy family life and entertaining, with granite countertops, a convenient island, and soft-close drawers, eat in breakfast area and large window seat for just stopping to relax. With extra storage shelves in the laundry area providing ease for storage and laundry. Fresh paint throughout, light fixtures updated and an updated guest bath with quartz counter top add to the home's fresh, welcoming feel.
Step outside and enjoy the Bluebonnet Trail, with miles of walking and biking paths perfect for morning strolls, family bike rides, or an evening walk with the dog. Jack Carter Pool and the nearby dog park add even more opportunities to enjoy the neighborhood. With sought-after Plano schools, wonderful outdoor amenities, and thoughtful updates throughout, this is a home where you can settle in, grow, and enjoy all that the Plano lifestyle has to offer. Washer, dryer & fridge can be negotiated with the right offer. Ask about rate discounts through Highlands Residential Mortgage to get you to the closing table quickly.
Welcome to the home that just fits you!
Dishwasher, Disposal, Electric Cooktop, Electric Oven
Security System
Burglar
Interior
Cable TV Available, Decorative Lighting, Double Vanity, Eat-in Kitchen, Granite Counters, High Speed Internet Available, Kitchen Island, Open Floorplan, Walk-In Closet(s)
Exterior
Roof
Composition
Private Pool
No
Exterior Type
Brick
Garage Size
20 X 22
Parking
Alley Access, Concrete, Driveway
Parking Space
Garage 2 / Carport 0 / Total Covered 2
Controlled Access
Accessible Bath - Full
Utility
Alley,City Sewer,City Water,Concrete,Curbs,Individual Gas Meter,Individual Water Meter,Natural Gas Available
Disclaimer: Lot configuration and dimensions are estimates, not based on personal knowledge and come from a third party (Digital Map Products); therefore, you should not rely on the estimates and perform independent confirmation as to their accuracy
View neighborhood information
Ready to Sell your Home?
Request a complimentary home selling analysis featuring recently sold properties, market trends, home valuations and a personalized market update.
School information is computer generated and may not be accurate or current. Buyer must independently verify and confirm enrollment. Please contact the school district to determine the schools to which this property is zoned.










 Just listed
 Currency converter








 Share
Share


 Erase note
 You currently have no custom folders