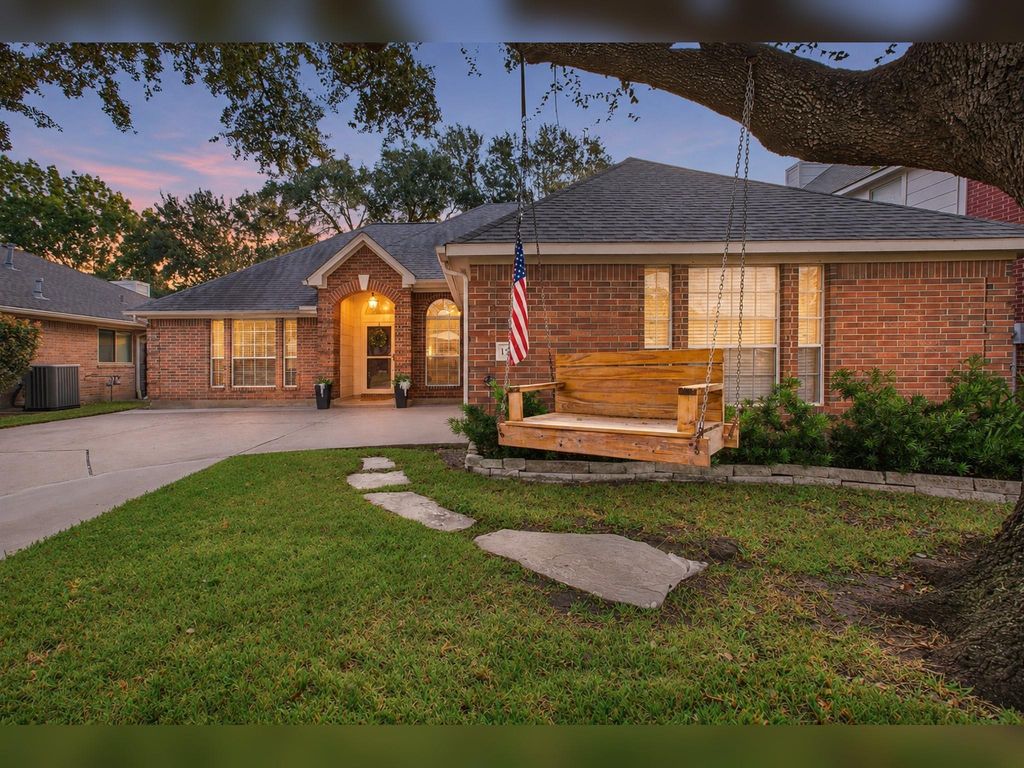
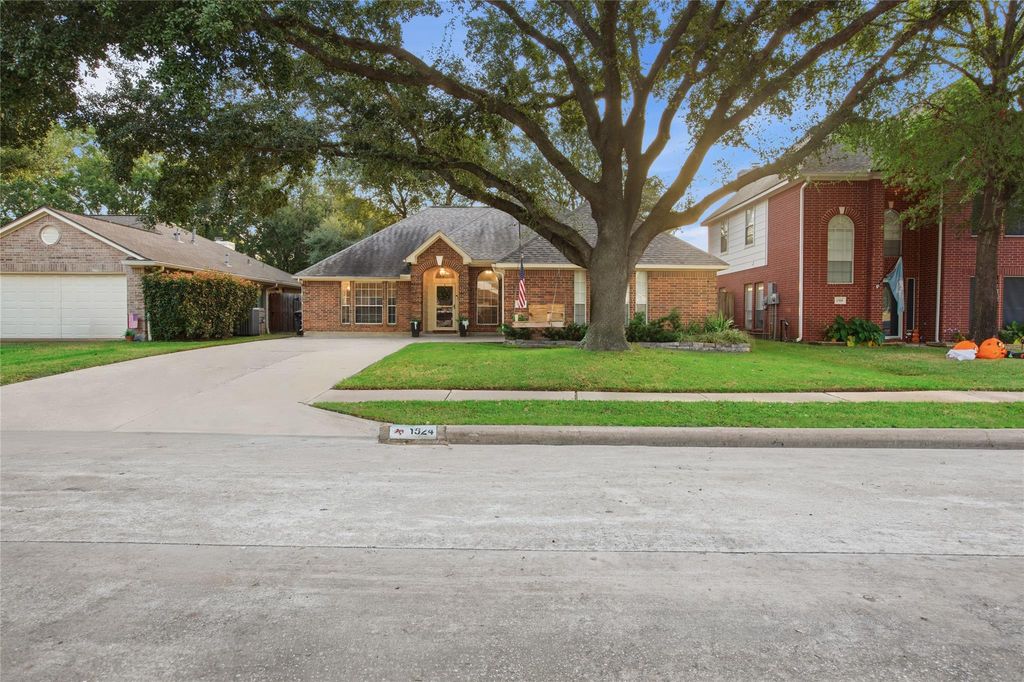
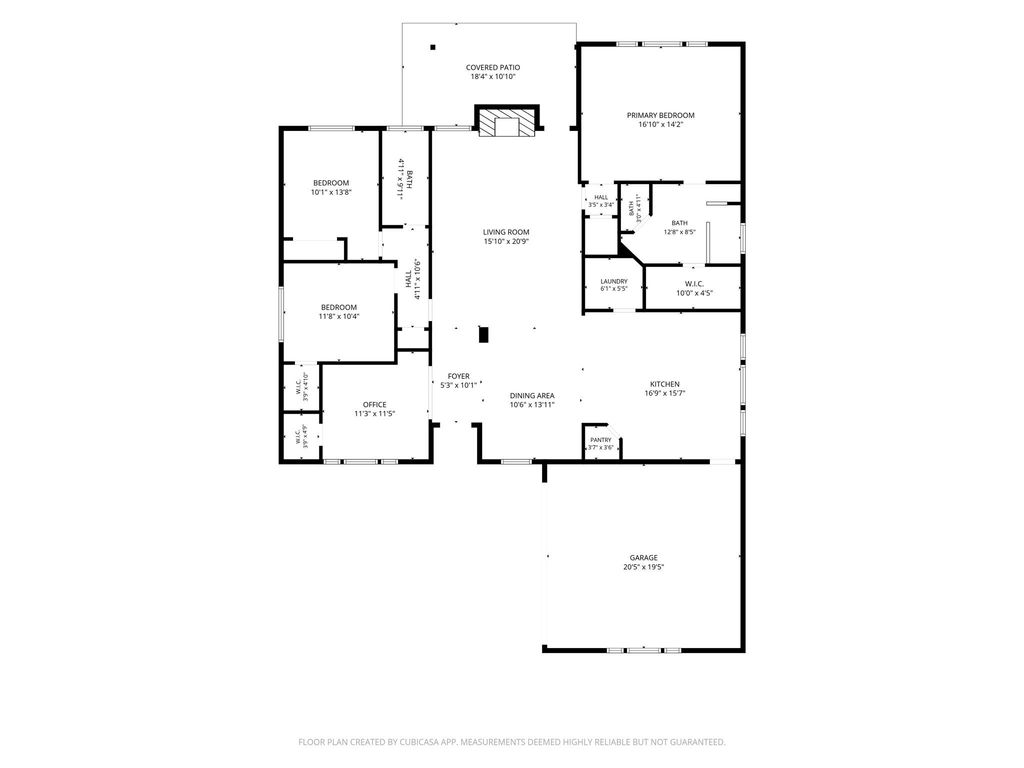
[[800]]1524 Dan Cox Ave is listed for sale at 330,000. The Single-Family property has 4 bedrooms, 2 Full Bathrooms, 1899 square feet, and was built in 1996. The lot size is 6241 Square feet.[[500]]Theres something special about life in Old Katy, where towering trees, charming neighborhoods, and rich history create a place that feels like home. Here, youll enjoy an established community, highly regarded Katy ISD schools, local shops, neighborhood favorites, and the small-town charm that makes Old Katy so loved. Nestled beneath mature oak trees, 1524 Dan Cox invites you to slow down and enjoy the simple pleasures of home. Imagine mornings with coffee under the covered back patio, shaded afternoons, and evenings gathering with those you love. Inside, a spacious living room offers room to come together, while four bedrooms provide flexibility for family, guests, or a home office. Whether drawn to the charm of the neighborhood, the sense of community, or putting down roots in one of Katys most beloved areas, this home offers more than a place to live. Its an invitation to experience the Old Katy lifestyle.
There's something special about life in Old Katy, where towering trees, charming neighborhoods, and rich history create a place that feels like home. Here, you'll enjoy an established community, highly regarded Katy ISD schools, local shops, neighborhood favorites, and the small-town charm that makes Old Katy so loved. Nestled beneath mature oak trees, 1524 Dan Cox invites you to slow down and enjoy the simple pleasures of home. Imagine mornings with coffee under the covered back patio, shaded afternoons, and evenings gathering with those you love. Inside, a spacious living room offers room to come together, while four bedrooms provide flexibility for family, guests, or a home office. Whether drawn to the charm of the neighborhood, the sense of community, or putting down roots in one of Katy's most beloved areas, this home offers more than a place to live. It's an invitation to experience the Old Katy lifestyle.
Disclaimer: Lot configuration and dimensions are estimates, not based on personal knowledge and come from a third party (Digital Map Products); therefore, you should not rely on the estimates and perform independent confirmation as to their accuracy
View neighborhood information
Ready to Sell your Home?
Request a complimentary home selling analysis featuring recently sold properties, market trends, home valuations and a personalized market update.
School information is computer generated and may not be accurate or current. Buyer must independently verify and confirm enrollment. Please contact the school district to determine the schools to which this property is zoned.








 Just listed
 Currency converter
 Add to Calendar








 Share


 Erase note
 You currently have no custom folders