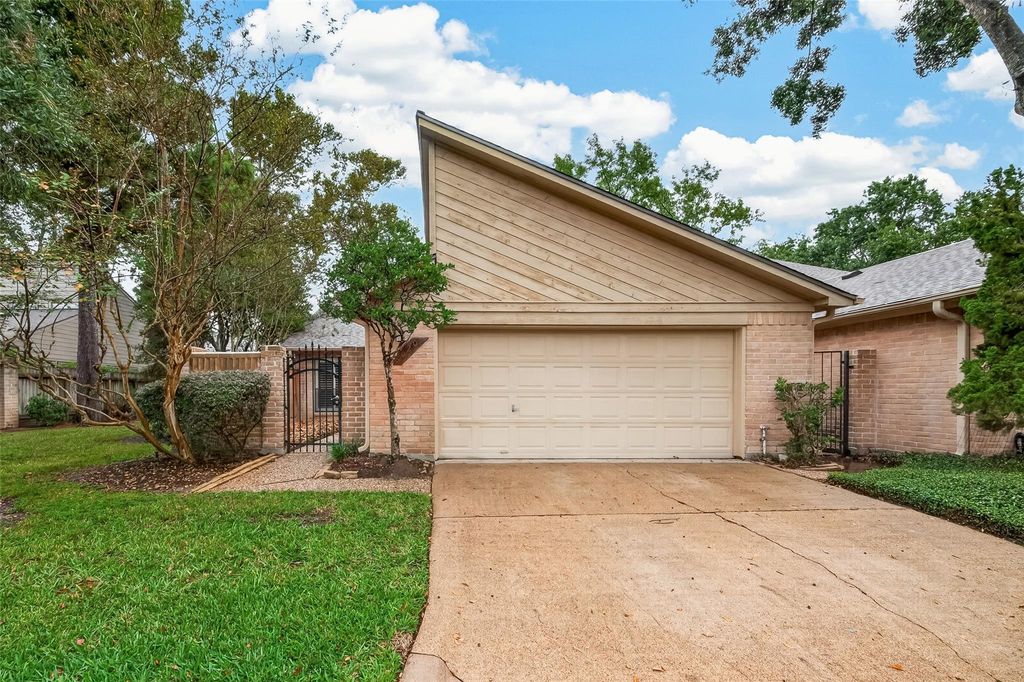
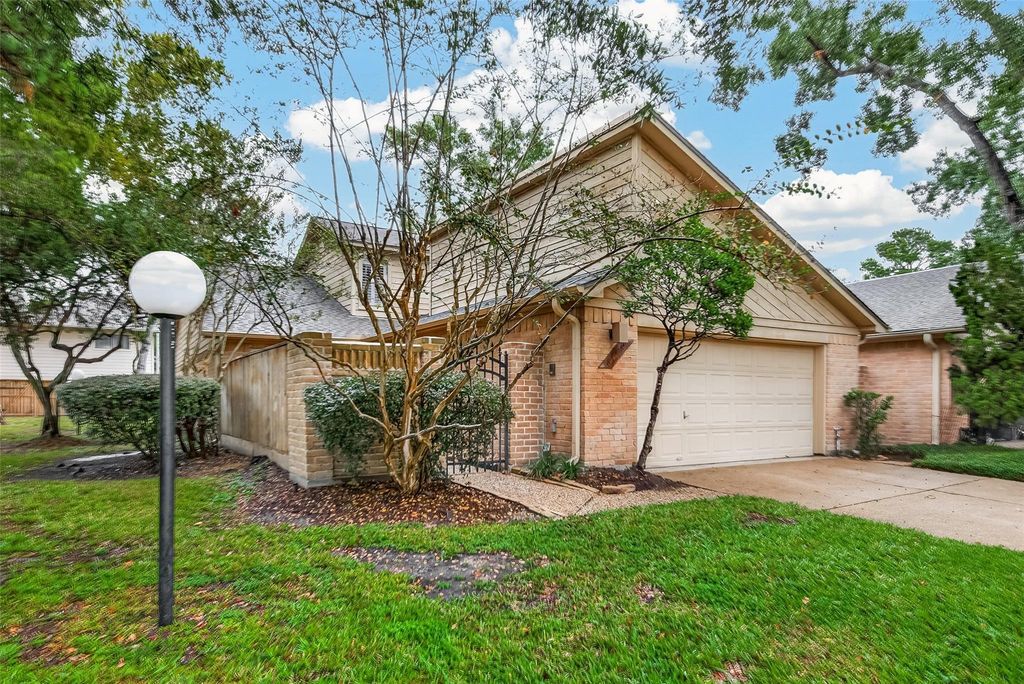
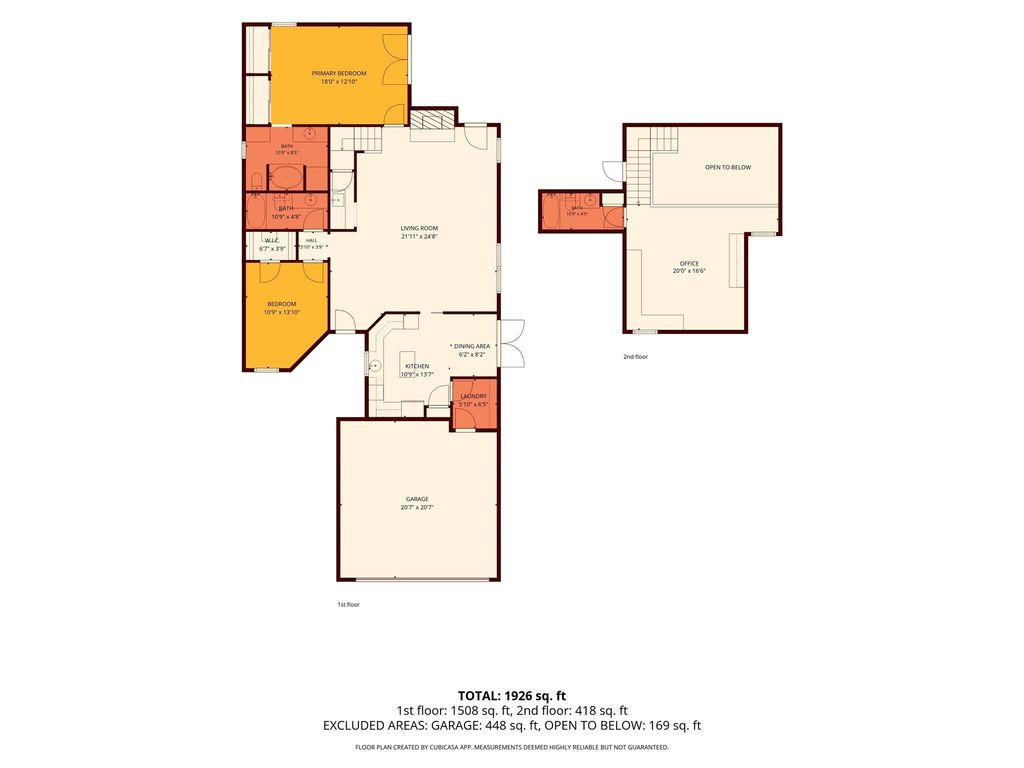
[[800]]8020 Oakwood Bend Dr is listed for sale at 265,000. The Single-Family property has 2 bedrooms, 2 Full Bathrooms, 1941 square feet, and was built in 1986. The lot size is 3480 Square feet.[[500]]Discover easy, low-maintenance living in this charming 2-bed, 2 bath patio home nestled in a secure, gated community minutes from Hwy 290! Surrounded by mature trees, this neighborhood offers a peaceful setting w/fantastic amenities, community pool/tennis/pickleball courts/guest parking. Private brick/wrought-iron gated entry welcomes you home. Inside, enjoy beautiful real wood floors, plantation shutters, spacious living area, soaring ceilings a cozy brick fireplace.Island kitchen offers abundant cabinetry, generous counter space adjoining breakfast area. Large upstairs loft area can serve as gameroom or an amazing home office/study. Spacious primary suite features ensuite bathroom, large closet direct access to a covered patio/wood deck, Additional highlights include an in-house utility room, two-car garage with automatic opener low-maintenance outdoor space. Enjoy the perfect combination of comfort, convenience and lock-and-leave living!
Discover easy, low-maintenance living in this charming 2-bed, 2 bath patio home nestled in a secure, gated community minutes from Hwy 290! Surrounded by mature trees, this neighborhood offers a peaceful setting w/fantastic amenities, community pool/tennis/pickleball courts/guest parking. Private brick/wrought-iron gated entry welcomes you home. Inside, enjoy beautiful real wood floors, plantation shutters, spacious living area, soaring ceilings & a cozy brick fireplace.Island kitchen offers abundant cabinetry, generous counter space & adjoining breakfast area. Large upstairs loft area can serve as gameroom or an amazing home office/study. Spacious primary suite features ensuite bathroom, large closet & direct access to a covered patio/wood deck, Additional highlights include an in-house utility room, two-car garage with automatic opener & low-maintenance outdoor space. Enjoy the perfect combination of comfort, convenience and lock-and-leave living!
Disclaimer: Lot configuration and dimensions are estimates, not based on personal knowledge and come from a third party (Digital Map Products); therefore, you should not rely on the estimates and perform independent confirmation as to their accuracy
View neighborhood information
Ready to Sell your Home?
Request a complimentary home selling analysis featuring recently sold properties, market trends, home valuations and a personalized market update.
School information is computer generated and may not be accurate or current. Buyer must independently verify and confirm enrollment. Please contact the school district to determine the schools to which this property is zoned.







 Just listed
 Currency converter








 Share


 Erase note
 You currently have no custom folders