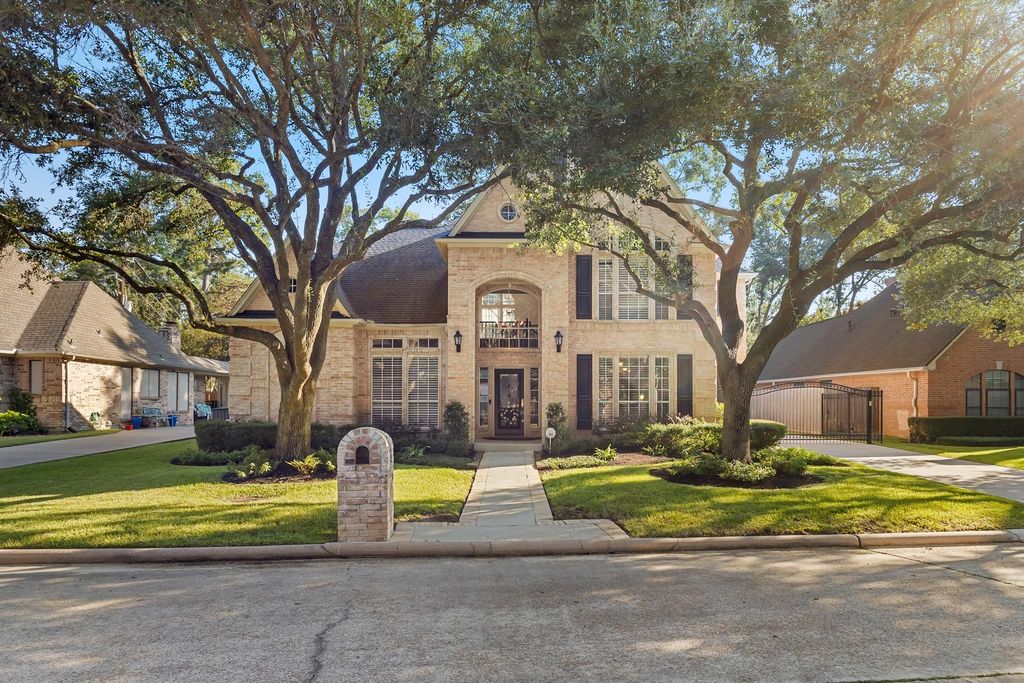
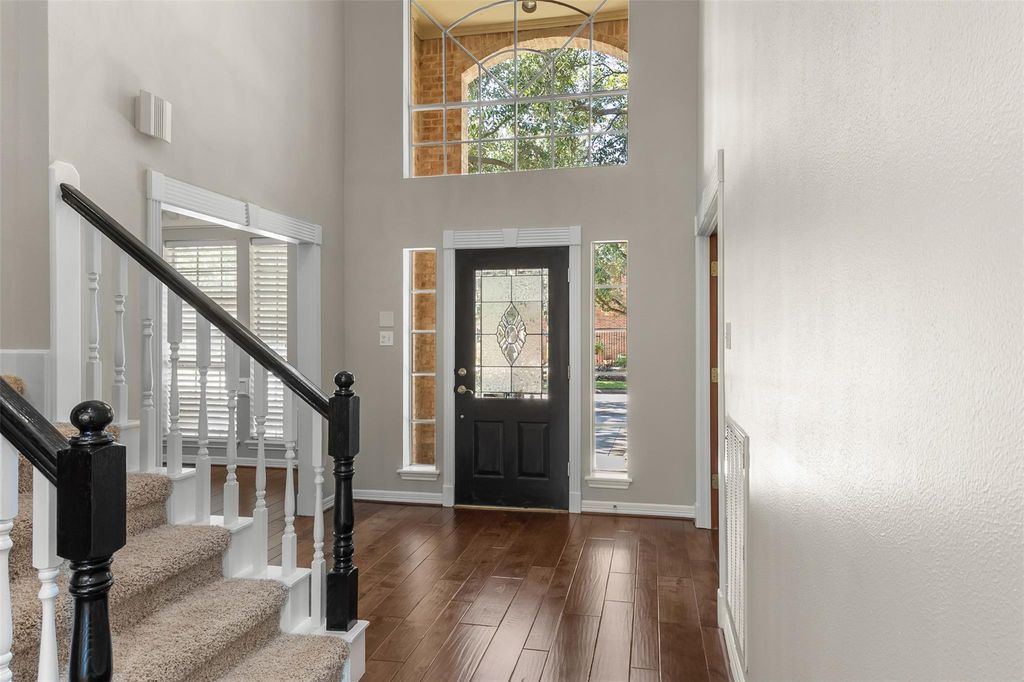
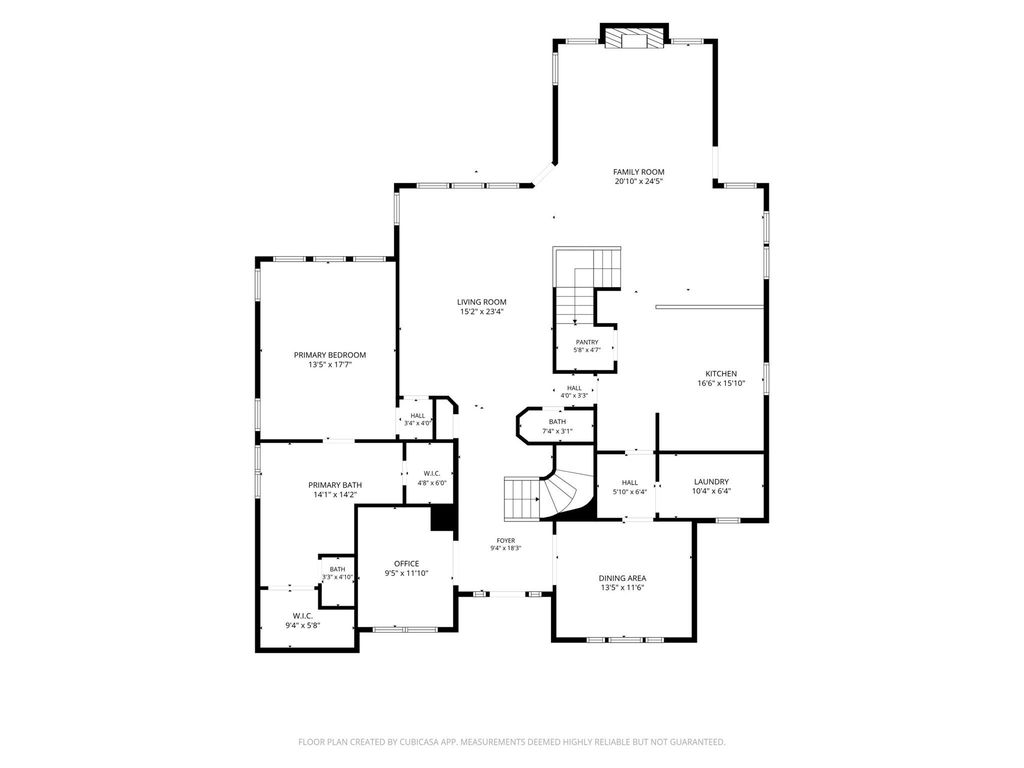
[[800]]16314 Graven Hill Dr is listed for sale at 499,000. The Single-Family property has 4 bedrooms, 3 Full Bathrooms, 1 Half Bathroom, 4004 square feet, and was built in 1990. The lot size is 9680 Square feet.[[500]]Set beneath a canopy of mature trees in established Champion Forest, this gracious two-story residence offers timeless architectural character and inviting living spaces. A dramatic two-story foyer introduces rich wood flooring, a sweeping staircase and elegant millwork, designed for both everyday living and entertaining. Formal living and dining rooms provide refined gathering spaces, while the light-filled kitchen features abundant cabinetry, generous counter space, a central island and a walk-in pantry, open to the welcoming family room with brick fireplace and vaulted ceiling. A private first-floor primary suite offers a peaceful retreat, complemented by an ensuite bath with dual vanities, a soaking tub and separate shower. Upstairs, three additional bedrooms and an expansive game room offer flexibility for work, recreation or guests. A dedicated study, butlers pantry, and beautifully proportioned rooms add to the homes enduring appeal.
Set beneath a canopy of mature trees in established Champion Forest, this gracious two-story residence offers timeless architectural character and inviting living spaces. A dramatic two-story foyer introduces rich wood flooring, a sweeping staircase and elegant millwork, designed for both everyday living and entertaining. Formal living and dining rooms provide refined gathering spaces, while the light-filled kitchen features abundant cabinetry, generous counter space, a central island and a walk-in pantry, open to the welcoming family room with brick fireplace and vaulted ceiling. A private first-floor primary suite offers a peaceful retreat, complemented by an ensuite bath with dual vanities, a soaking tub and separate shower. Upstairs, three additional bedrooms and an expansive game room offer flexibility for work, recreation or guests. A dedicated study, butler’s pantry, and beautifully proportioned rooms add to the home’s enduring appeal.
Disclaimer: Lot configuration and dimensions are estimates, not based on personal knowledge and come from a third party (Digital Map Products); therefore, you should not rely on the estimates and perform independent confirmation as to their accuracy
View neighborhood information
Ready to Sell your Home?
Request a complimentary home selling analysis featuring recently sold properties, market trends, home valuations and a personalized market update.
School information is computer generated and may not be accurate or current. Buyer must independently verify and confirm enrollment. Please contact the school district to determine the schools to which this property is zoned.







 Just listed
 Currency converter








 Share


 Erase note
 You currently have no custom folders