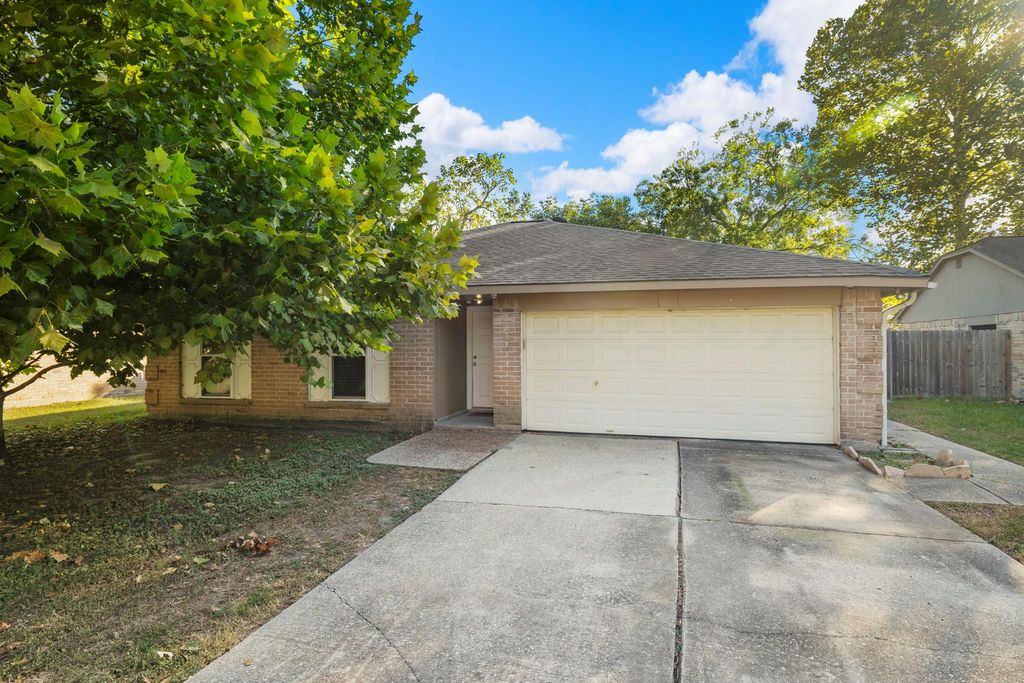
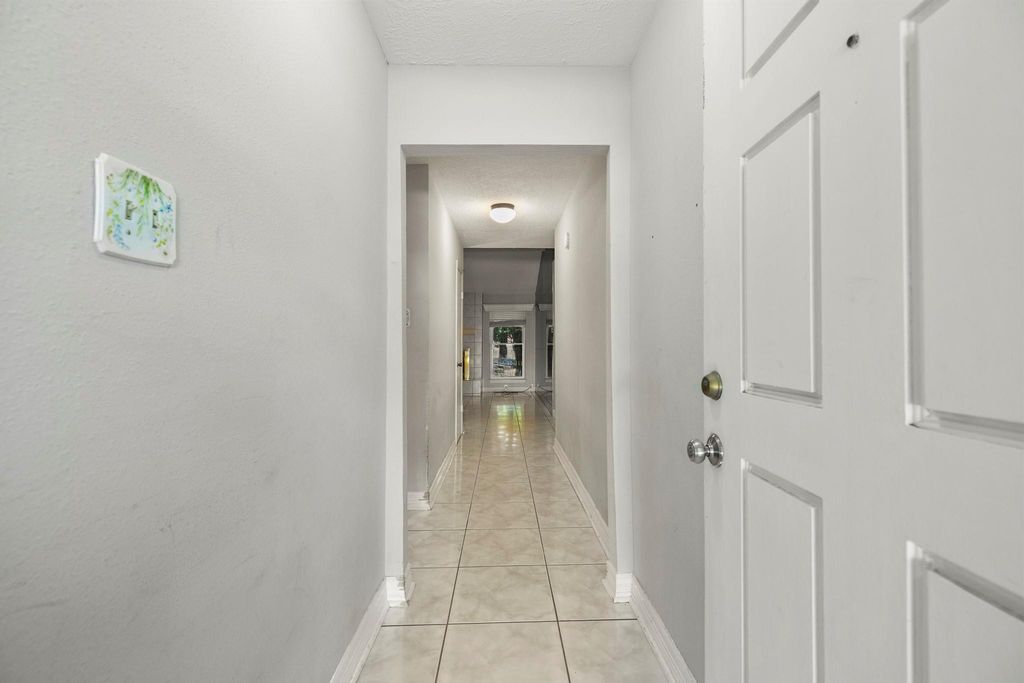
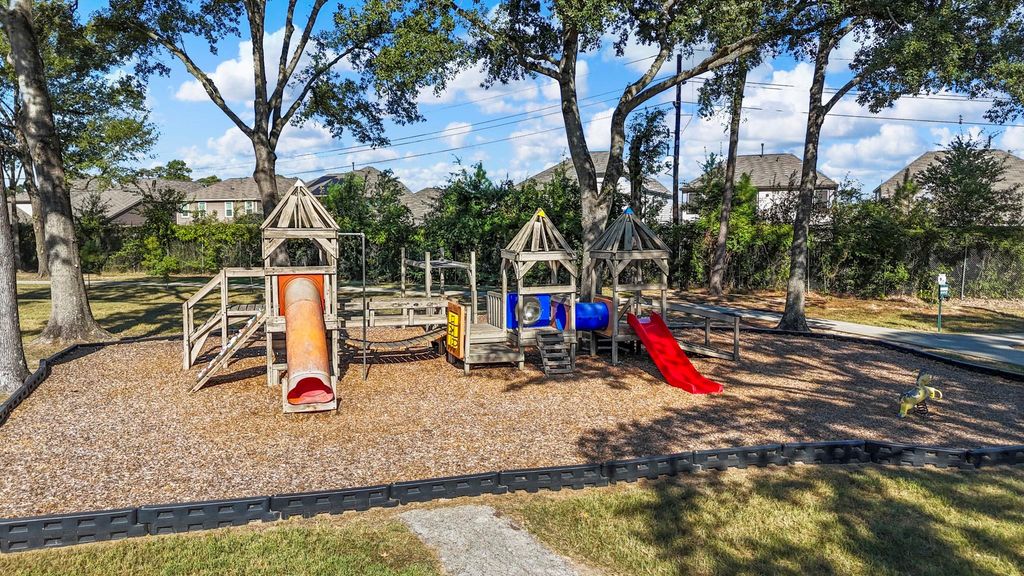
[[800]]23826 Lestergate Dr is listed for sale at 185,000. The Single-Family property has 4 bedrooms, 2 Full Bathrooms, 1821 square feet, and was built in 1982. The lot size is 6600 Square feet.[[500]]One-story living gets a little more flexible at 23826 Lestergate Drive. Inside, 4 bedrooms and 2 baths are joined by a light-filled flex room with windows on three sides and a vaulted ceilingplenty of space for game nights, a pool table, hobbies, or a second living area. The living room adds another inviting gathering spot with its vaulted ceiling and tiled fireplace, while the kitchen keeps everyday routines easy with abundant cabinetry, multiple banks of drawers, and built-in stemware storage. Laminate flooring runs through the bedrooms, so theres NO CARPET. Out back, mature tree cover creates welcome shade, and the large covered patio with a ceiling fan gives you room for morning coffee, weekend cookouts, or evenings outside. Birnam Wood adds community pools, parks, playgrounds, a dog park, and gathering spaces nearby. Zoned to Spring ISD with convenient access to FM 1960, Hardy Toll Road, I-45, and Grand Parkway. Added attic insulation brings another practical improvement.
One-story living gets a little more flexible at 23826 Lestergate Drive. Inside, 4 bedrooms and 2 baths are joined by a light-filled flex room with windows on three sides and a vaulted ceiling—plenty of space for game nights, a pool table, hobbies, or a second living area. The living room adds another inviting gathering spot with its vaulted ceiling and tiled fireplace, while the kitchen keeps everyday routines easy with abundant cabinetry, multiple banks of drawers, and built-in stemware storage. Laminate flooring runs through the bedrooms, so there’s NO CARPET. Out back, mature tree cover creates welcome shade, and the large covered patio with a ceiling fan gives you room for morning coffee, weekend cookouts, or evenings outside. Birnam Wood adds community pools, parks, playgrounds, a dog park, and gathering spaces nearby. Zoned to Spring ISD with convenient access to FM 1960, Hardy Toll Road, I-45, and Grand Parkway. Added attic insulation brings another practical improvement.
Disclaimer: Lot configuration and dimensions are estimates, not based on personal knowledge and come from a third party (Digital Map Products); therefore, you should not rely on the estimates and perform independent confirmation as to their accuracy
View neighborhood information
Ready to Sell your Home?
Request a complimentary home selling analysis featuring recently sold properties, market trends, home valuations and a personalized market update.
School information is computer generated and may not be accurate or current. Buyer must independently verify and confirm enrollment. Please contact the school district to determine the schools to which this property is zoned.







 Just listed
 Currency converter







 Share
Share


 Erase note
 You currently have no custom folders