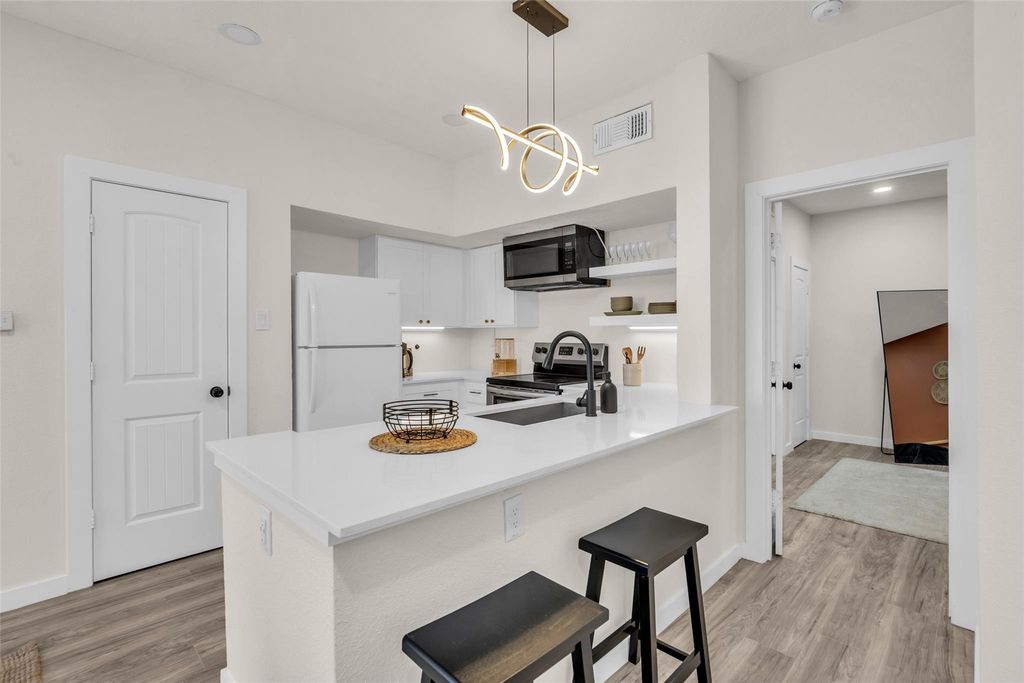
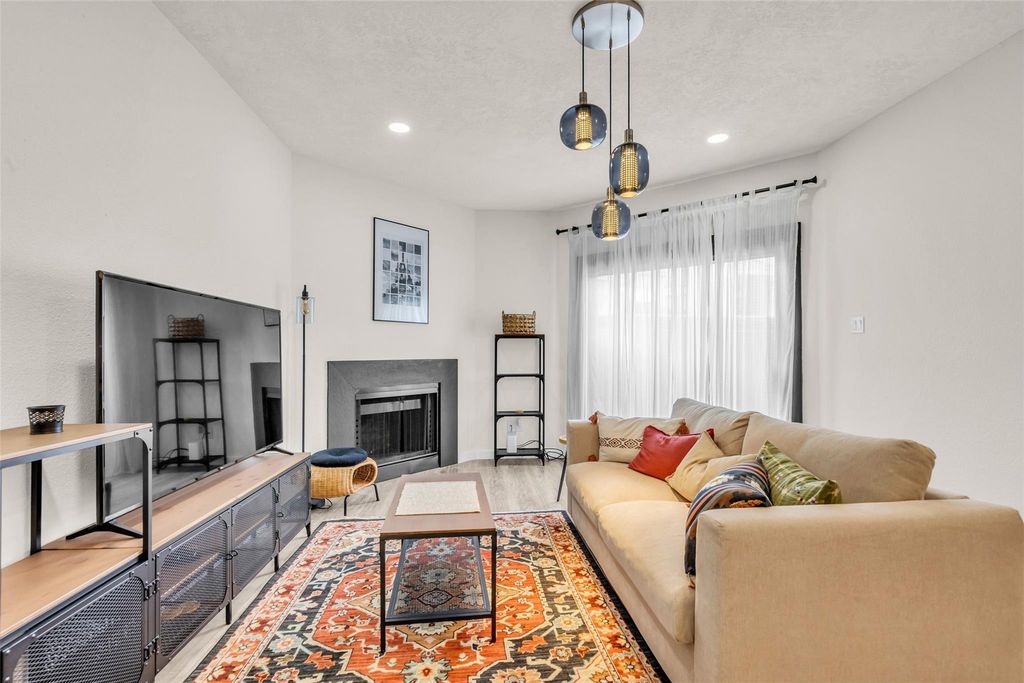
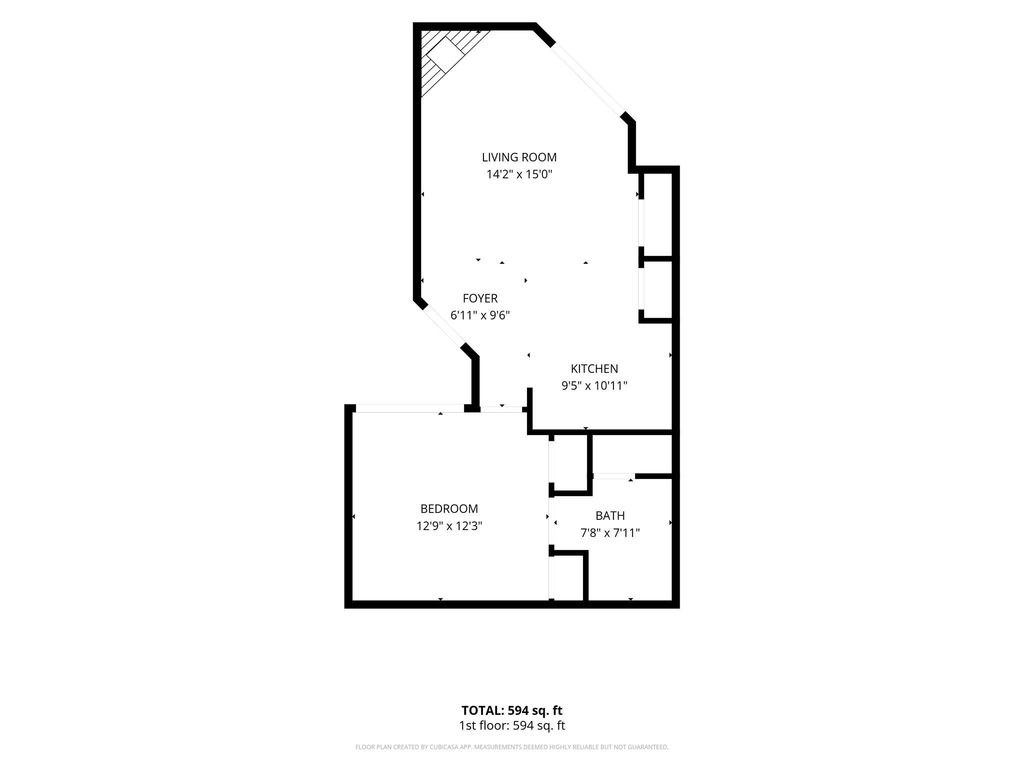
[[800]]10855 Meadowglen Ln unit604 is listed for sale at 99,000. The Townhouse/Condo - Condominium property has 1 bedroom, 1 Full Bathroom, 643 square feet, and was built in 1981.[[500]]Welcome to 10855 Meadowglen Lane 604, a beautifully updated condo in Houstons Westchase District. This 1 bedroom, 1 bath home offers a fresh, modern feel with a fully updated kitchen and bathroom, new flooring, and fresh paint throughout. The kitchen features updated countertops, cabinets, hardware, sink, and fixtures, while the remodeled bath includes an updated vanity and finishes. Nine foot ceilings and an open living area create a bright, spacious feel. Additional features include an in unit washer and dryer, refrigerator, fireplace, assigned covered parking, gated access, and a community pool. Convenient access to Westheimer Road, Beltway 8, and Westpark Tollway puts destinaitons like Whole Foods Market, Target, Westchase Shopping Center, CityCentre, and Memorial City within easy reach. Schedule your private tour today!
Welcome to 10855 Meadowglen Lane #604, a beautifully updated condo in Houston's Westchase District. This 1 bedroom, 1 bath home offers a fresh, modern feel with a fully updated kitchen and bathroom, new flooring, and fresh paint throughout. The kitchen features updated countertops, cabinets, hardware, sink, and fixtures, while the remodeled bath includes an updated vanity and finishes. Nine foot ceilings and an open living area create a bright, spacious feel. Additional features include an in unit washer and dryer, refrigerator, fireplace, assigned covered parking, gated access, and a community pool. Convenient access to Westheimer Road, Beltway 8, and Westpark Tollway puts destinaitons like Whole Foods Market, Target, Westchase Shopping Center, CityCentre, and Memorial City within easy reach. Schedule your private tour today!
Disclaimer: Lot configuration and dimensions are estimates, not based on personal knowledge and come from a third party (Digital Map Products); therefore, you should not rely on the estimates and perform independent confirmation as to their accuracy
View neighborhood information
Ready to Sell your Home?
Request a complimentary home selling analysis featuring recently sold properties, market trends, home valuations and a personalized market update.
School information is computer generated and may not be accurate or current. Buyer must independently verify and confirm enrollment. Please contact the school district to determine the schools to which this property is zoned.







 Just listed
 Currency converter








 Share


 Erase note
 You currently have no custom folders