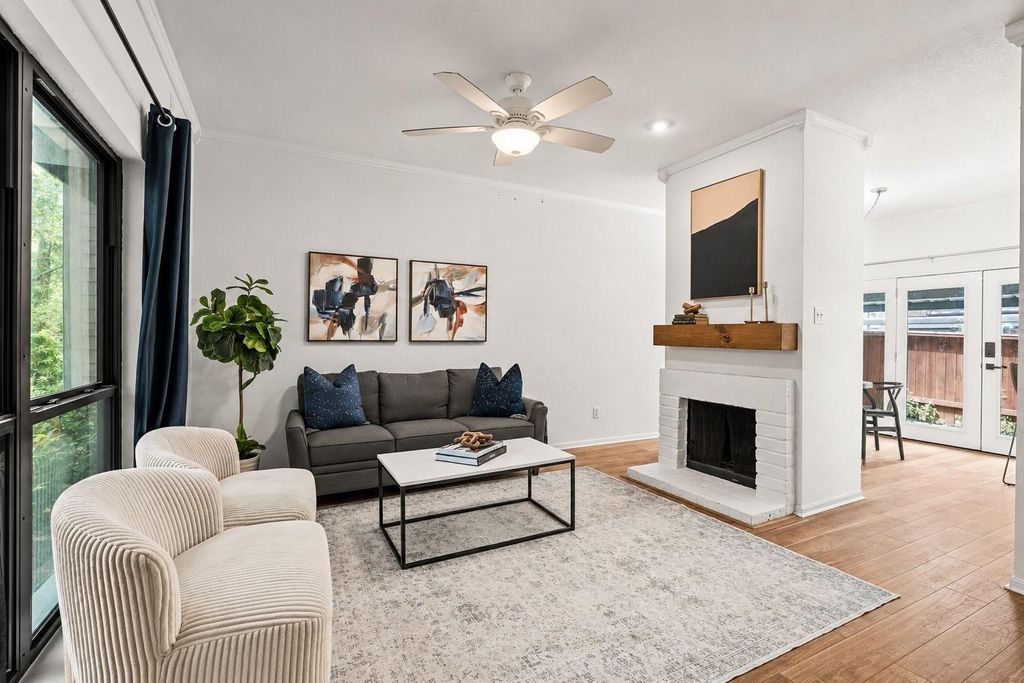
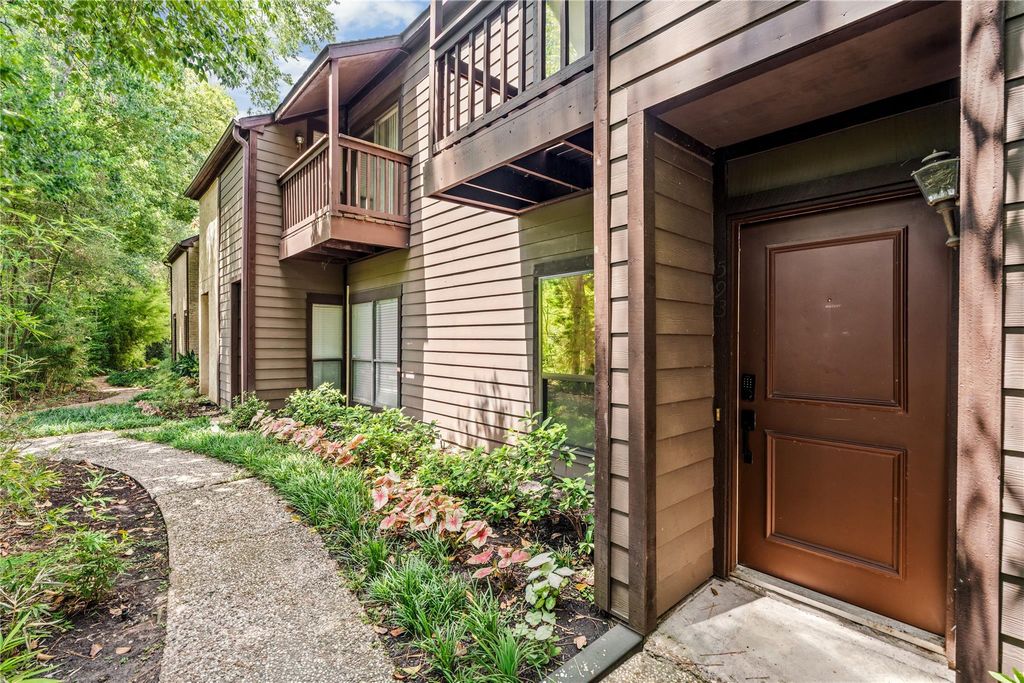
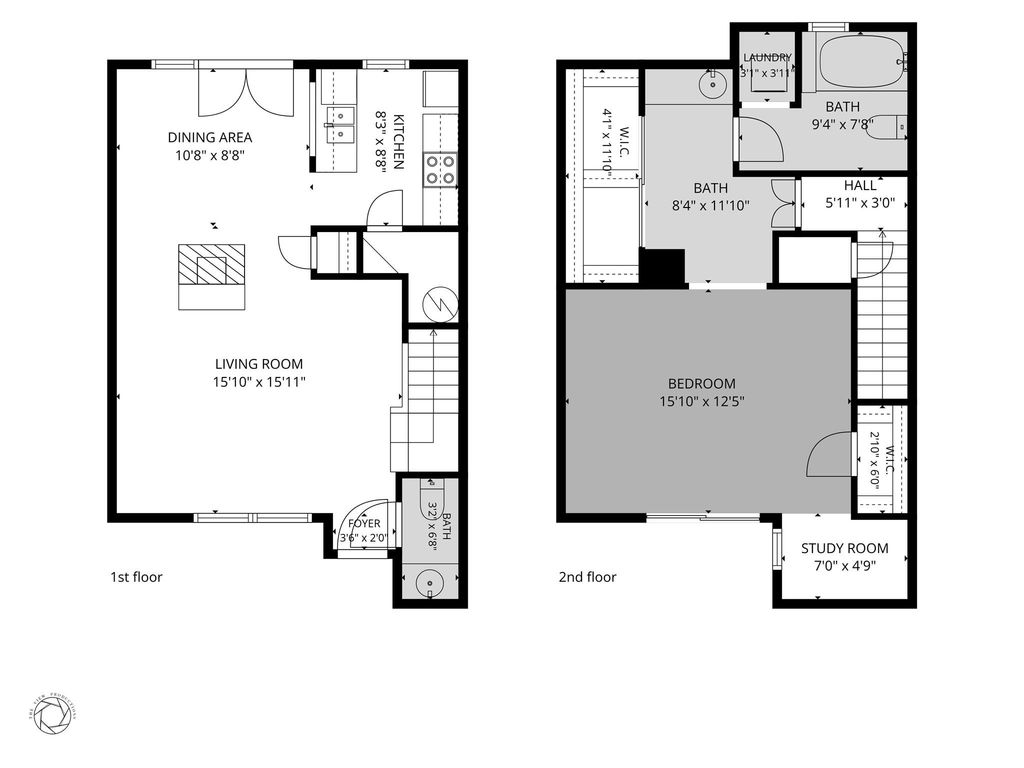
[[800]]11711 Memorial Dr unit593 is listed for sale at 179,900. The Townhouse/Condo - Condominium property has 1 bedroom, 1 Full Bathroom, 1 Half Bathroom, 1136 square feet, and was built in 1977. The lot size is 350969 Square feet.[[500]]One of the largest one-bedroom floor plans in Hudson Oaks, this move-in ready condo offers 1,136 square feet of thoughtfully designed living space in the heart of Memorial. Recently updated with zero carpeting throughout, the home features a spacious living room anchored by a fireplace with a classic mantel. The oversized primary suite includes an updated bathroom and a dedicated flex space ideal for a home office, reading nook, or workout area. Enjoy your private balcony, covered parking located just outside the unit, a manned security entrance, and access to the community swimming pool. Conveniently located near Memorial City, CityCentre, I-10, and Beltway 8, and zoned to highly acclaimed Memorial Drive Elementary, Spring Branch Middle School, and Memorial High School, this is a rare opportunity to own one of the largest one-bedroom residences in one of Memorials most sought-after communities.
One of the largest one-bedroom floor plans in Hudson Oaks, this move-in ready condo offers 1,136 square feet of thoughtfully designed living space in the heart of Memorial. Recently updated with zero carpeting throughout, the home features a spacious living room anchored by a fireplace with a classic mantel. The oversized primary suite includes an updated bathroom and a dedicated flex space ideal for a home office, reading nook, or workout area. Enjoy your private balcony, covered parking located just outside the unit, a manned security entrance, and access to the community swimming pool. Conveniently located near Memorial City, CityCentre, I-10, and Beltway 8, and zoned to highly acclaimed Memorial Drive Elementary, Spring Branch Middle School, and Memorial High School, this is a rare opportunity to own one of the largest one-bedroom residences in one of Memorial's most sought-after communities.
Disclaimer: Lot configuration and dimensions are estimates, not based on personal knowledge and come from a third party (Digital Map Products); therefore, you should not rely on the estimates and perform independent confirmation as to their accuracy
View neighborhood information
Ready to Sell your Home?
Request a complimentary home selling analysis featuring recently sold properties, market trends, home valuations and a personalized market update.
School information is computer generated and may not be accurate or current. Buyer must independently verify and confirm enrollment. Please contact the school district to determine the schools to which this property is zoned.







 Just listed
 Currency converter





 Share


 Erase note
 You currently have no custom folders