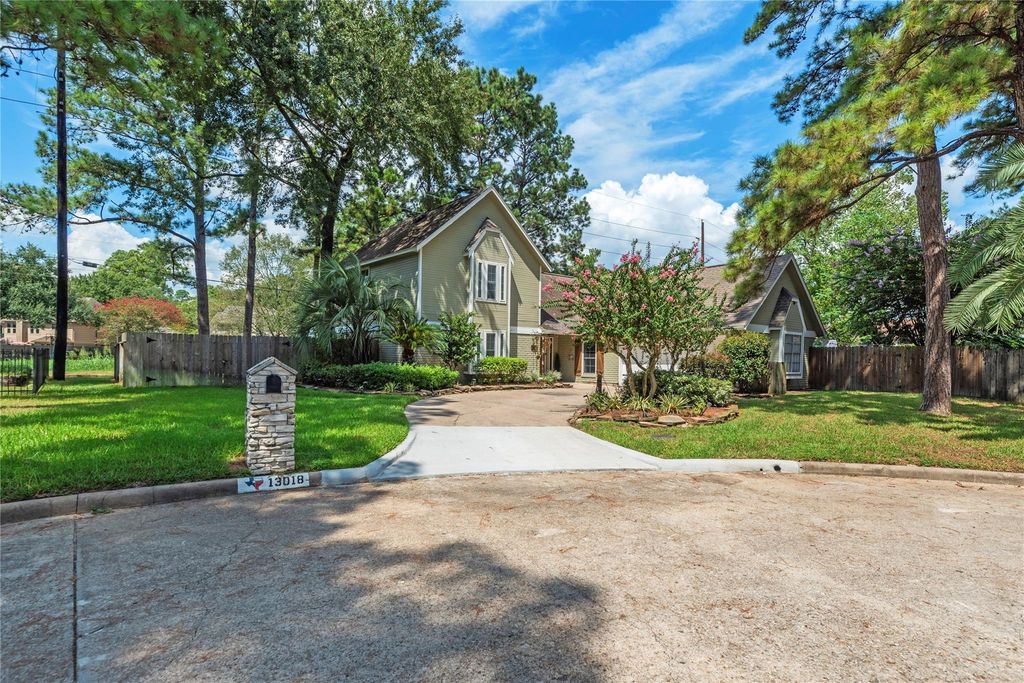
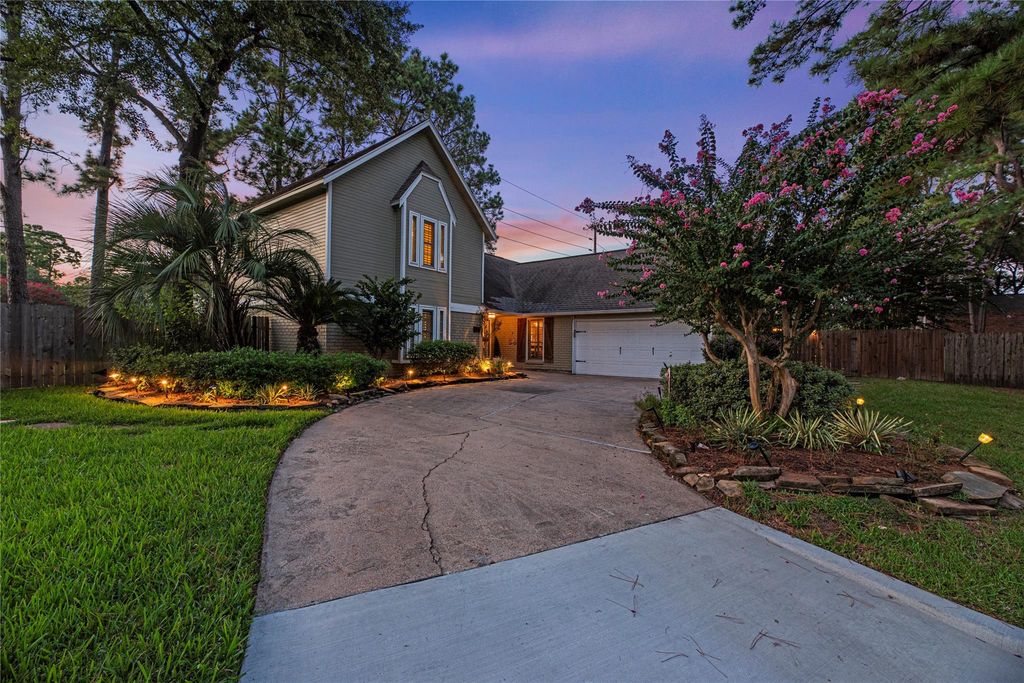
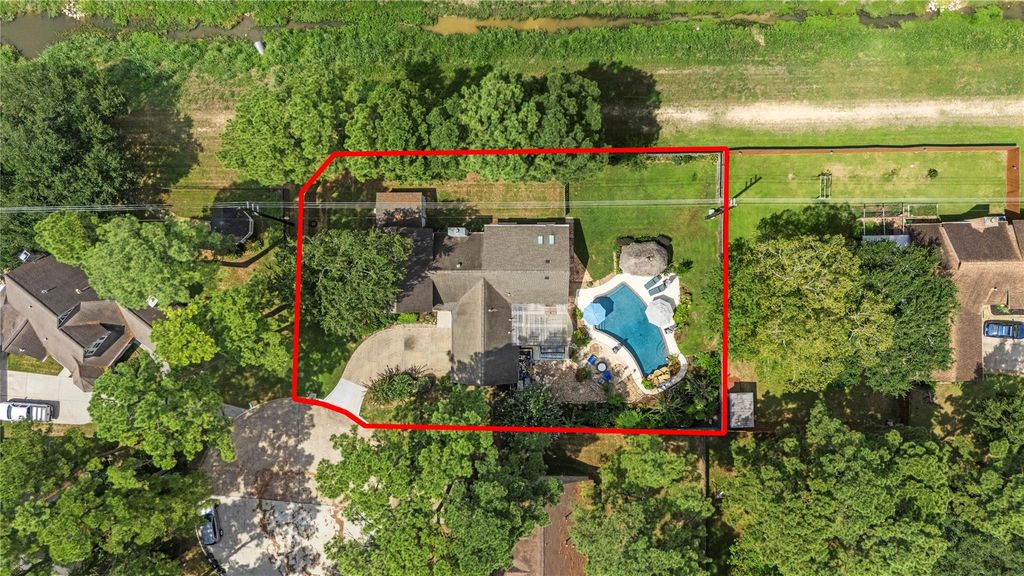
[[800]]13018 Lemur Ln is listed for sale at 434,900. The Single-Family property has 3 to 5 bedrooms, 2 Full Bathrooms, 1 Half Bathroom, 2361 square feet, and was built in 1981. The lot size is 8888 Square feet.[[500]]Set on an impressive cul-de-sac lot backing to a peaceful greenbelt, this exceptional home offers incredible versatility, extensive upgrades, and resort-style outdoor living. Featuring 3/5 bedrooms and 2.5 baths, the property includes over 550 sq. ft. of additions not reflected by HCAD. Two private home offices with closets offer flexibility as 4th and 5th bedrooms, while a sunroom and formal dining room provide additional living and entertaining space. The kitchen features stainless steel appliances and opens to the family room. Outside, enjoy a sparkling pool, powered Tiki hut with ceiling fan, Paradise Grill and matching bar, plus a Tuff Shed with power, lighting and A/C. Additional highlights include PEX plumbing throughout, a whole-home generator, and a fully decked, lighted attic above the garage offering exceptional storage. Zoned to highly acclaimed CFISD. Close to dining, shopping and entertainment. Make your showing appointment today!
Set on an impressive cul-de-sac lot backing to a peaceful greenbelt, this exceptional home offers incredible versatility, extensive upgrades, and resort-style outdoor living. Featuring 3/5 bedrooms and 2.5 baths, the property includes over 550 sq. ft. of additions not reflected by HCAD. Two private home offices with closets offer flexibility as 4th and 5th bedrooms, while a sunroom and formal dining room provide additional living and entertaining space. The kitchen features stainless steel appliances and opens to the family room. Outside, enjoy a sparkling pool, powered Tiki hut with ceiling fan, Paradise Grill and matching bar, plus a Tuff Shed with power, lighting and A/C. Additional highlights include PEX plumbing throughout, a whole-home generator, and a fully decked, lighted attic above the garage offering exceptional storage. Zoned to highly acclaimed CFISD. Close to dining, shopping and entertainment. Make your showing appointment today!
Disclaimer: Lot configuration and dimensions are estimates, not based on personal knowledge and come from a third party (Digital Map Products); therefore, you should not rely on the estimates and perform independent confirmation as to their accuracy
View neighborhood information
Ready to Sell your Home?
Request a complimentary home selling analysis featuring recently sold properties, market trends, home valuations and a personalized market update.
School information is computer generated and may not be accurate or current. Buyer must independently verify and confirm enrollment. Please contact the school district to determine the schools to which this property is zoned.










 Just listed
 Currency converter








 Share
Share


 Erase note
 You currently have no custom folders