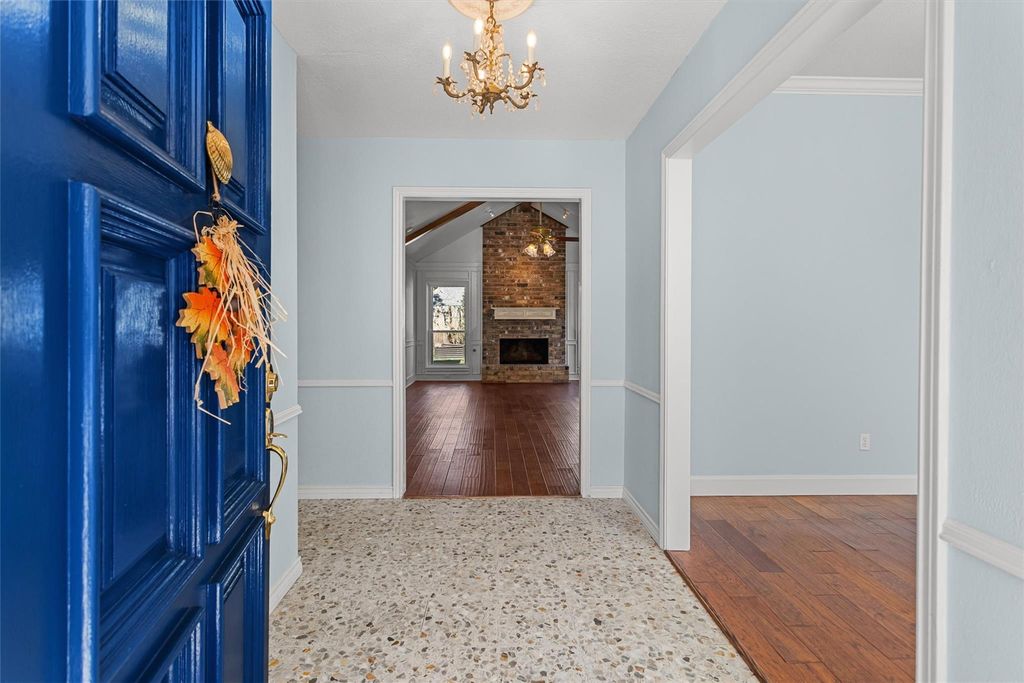
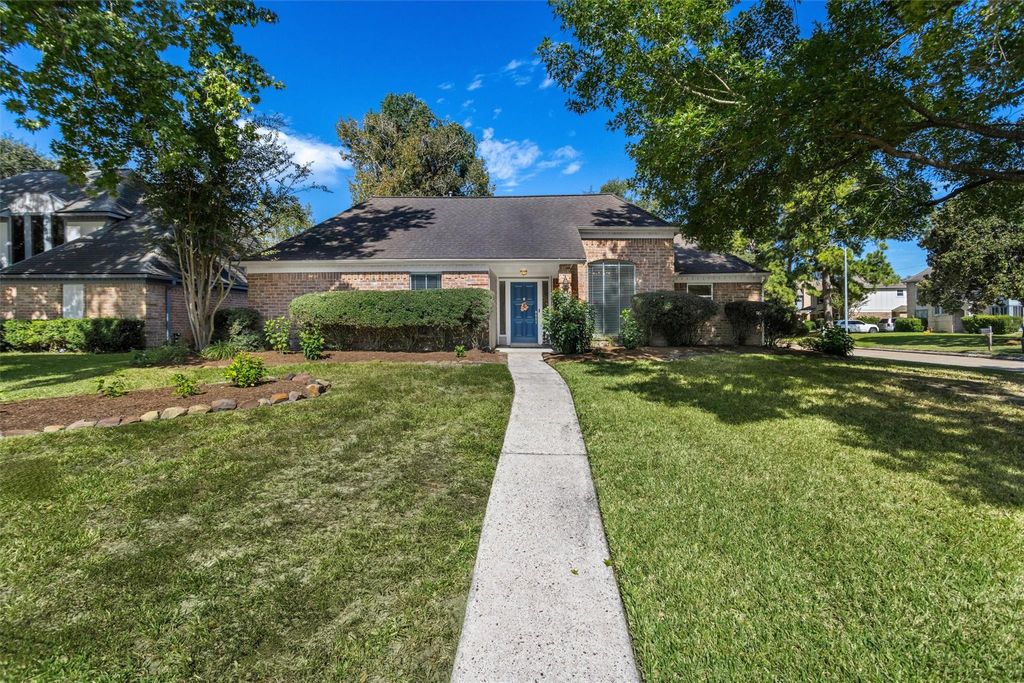
[[800]]6502 Castle Lane Dr is listed for sale at 288,000. The Single-Family property has 4 bedrooms, 2 Full Bathrooms, 1 Half Bathroom, 1943 square feet, and was built in 1979. The lot size is 7700 Square feet.[[500]]Cute! Cute! Cute! This single-story cottage like home sits in the heart of Cutten Green on a large corner lot, close to Klein Schools (walking distance to Klenk Elementary), Beltway 8 and TX-249. Updates include: PEX Plumbing, 4-Ton AC (Coils, Condenser Furnace) and New Ducts (2023), 50-gallon Rheem Water Heater (2024), Marble Counters in the Kitchen, Tile Backsplash, Undermount Sink with Pull-Down Gooseneck Faucet, Stainless Appliances, Gas Stove/Oven, Wainscoting on Kitchen and Breakfast walls, Quartz Counters in Primary and Hall Baths, French-Doors from Primary Bedroom into the Backyard, Engineered Wood Flooring, Fixtures and Fans and Double Paned Windows in the Den, Breakfast and Kitchen. Sprinkler System in the Front Yard. Gorgeous, Bright, Clean and ready for your family. A Two-Block walk to miles of walking trails that lead to the subdivision pool, Dog park, Community gardens and Subdivision Pool and Tennis Courts.
Cute! Cute! Cute! This single-story cottage like home sits in the heart of Cutten Green on a large corner lot, close to Klein Schools (walking distance to Klenk Elementary), Beltway 8 and TX-249. Updates include: PEX Plumbing, 4-Ton AC (Coils, Condenser & Furnace) and New Ducts (2023), 50-gallon Rheem Water Heater (2024), Marble Counters in the Kitchen, Tile Backsplash, Undermount Sink with Pull-Down Gooseneck Faucet, Stainless Appliances, Gas Stove/Oven, Wainscoting on Kitchen and Breakfast walls, Quartz Counters in Primary and Hall Baths, French-Doors from Primary Bedroom into the Backyard, Engineered Wood Flooring, Fixtures and Fans and Double Paned Windows in the Den, Breakfast and Kitchen. Sprinkler System in the Front Yard. Gorgeous, Bright, Clean and ready for your family. A Two-Block walk to miles of walking trails that lead to the subdivision pool, Dog park, Community gardens and Subdivision Pool and Tennis Courts.
Disclaimer: Lot configuration and dimensions are estimates, not based on personal knowledge and come from a third party (Digital Map Products); therefore, you should not rely on the estimates and perform independent confirmation as to their accuracy
View neighborhood information
Ready to Sell your Home?
Request a complimentary home selling analysis featuring recently sold properties, market trends, home valuations and a personalized market update.
School information is computer generated and may not be accurate or current. Buyer must independently verify and confirm enrollment. Please contact the school district to determine the schools to which this property is zoned.







 Just listed
 Currency converter








 Share


 Erase note
 You currently have no custom folders