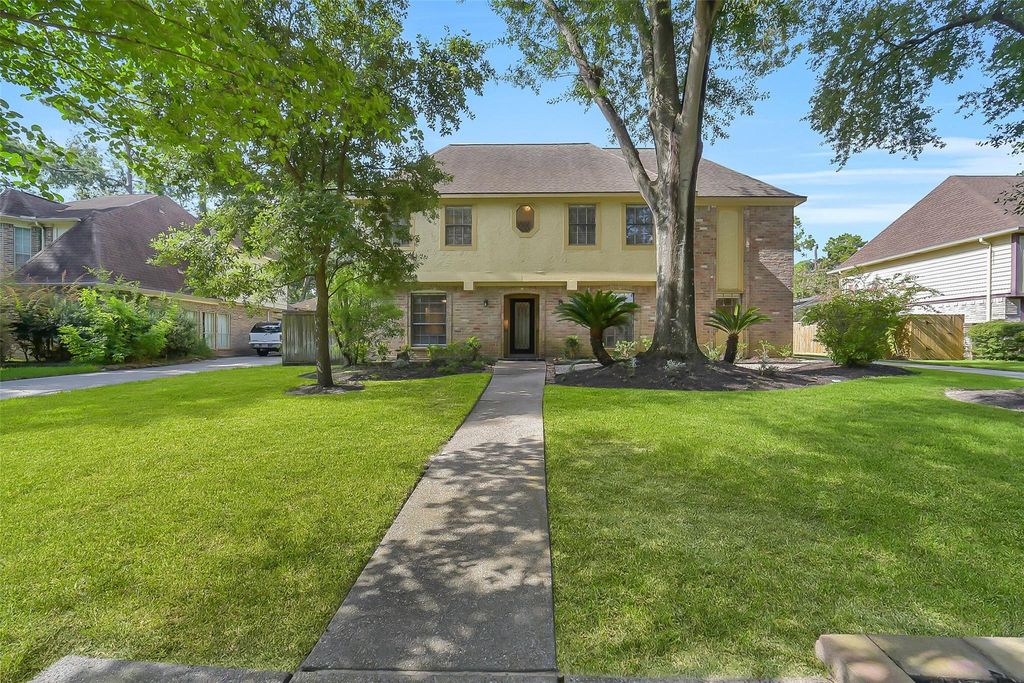
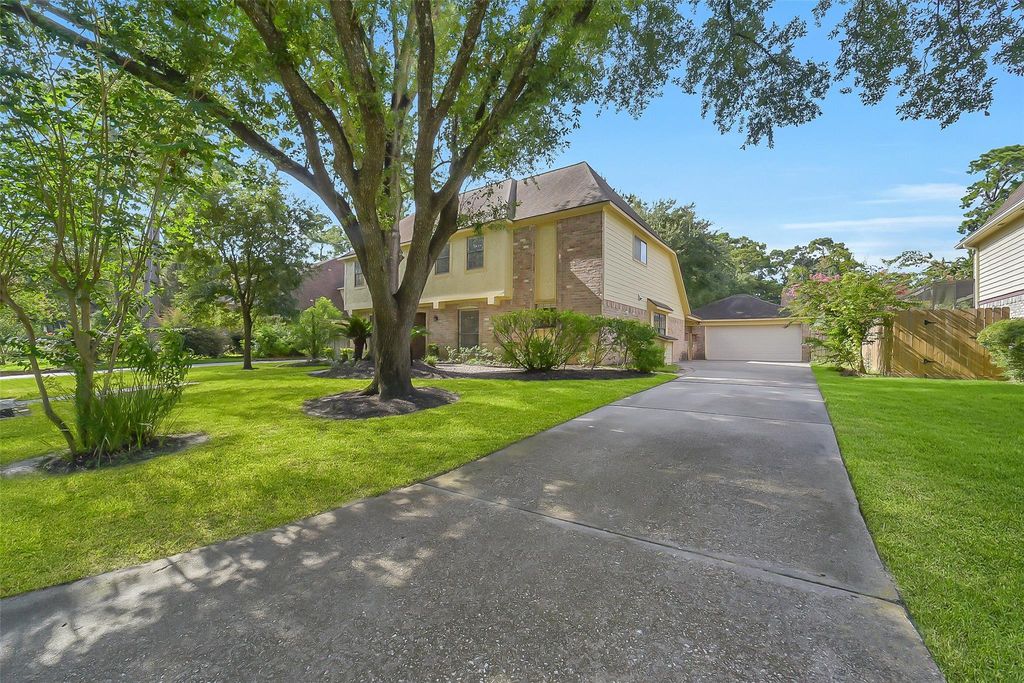

12803 Chriswood Dr is listed for sale at $ 410,500. The Single-Family property has 4 bedrooms, 2 Full Bathrooms, 1 Half Bathroom, 3092 square feet and was built in 1983. The lot size is 9520 Square feet. BRDiscover over 3,000 square feet of thoughtfully designed living, where timeless charm and mature trees create a place you’ll love coming home to. Step through the formal entry into a floor plan designed for everyday living and entertaining. The living room features a cozy fireplace, while the kitchen offers double ovens, a walk-in pantry, and a breakfast room with a built-in desk. The first-floor primary suite includes dual sinks, a large walk-in shower, and walk-in closets. Upstairs, the game room with soaring ceilings overlooks the living area below, creating an open feel. Outside, relax beneath the covered paver patio with a ceiling fan, surrounded by recent landscaping. Oversized secondary bedrooms, abundant storage, an extra-long driveway, and an oversized detached garage complete the home. Located in the heart of Lakewood Forest, you’ll enjoy walking trails, parks, playgrounds, and one of Northwest Houston’s most established communities.
Discover over 3,000 square feet of thoughtfully designed living, where timeless charm and mature trees create a place you'll love coming home to. Step through the formal entry into a floor plan designed for everyday living and entertaining. The living room features a cozy fireplace, while the kitchen offers double ovens, a walk-in pantry, and a breakfast room with a built-in desk. The first-floor primary suite includes dual sinks, a large walk-in shower, and walk-in closets. Upstairs, the game room with soaring ceilings overlooks the living area below, creating an open feel. Outside, relax beneath the covered paver patio with a ceiling fan, surrounded by recent landscaping. Oversized secondary bedrooms, abundant storage, an extra-long driveway, and an oversized detached garage complete the home. Located in the heart of Lakewood Forest, you'll enjoy walking trails, parks, playgrounds, and one of Northwest Houston's most established communities.
Disclaimer: Lot configuration and dimensions are estimates, not based on personal knowledge and come from a third party (Digital Map Products); therefore, you should not rely on the estimates and perform independent confirmation as to their accuracy
Ready to Sell your Home?
Request a complimentary home selling analysis featuring recently sold properties, market trends, home valuations and a personalized market update.
School information is computer generated and may not be accurate or current. Buyer must independently verify and confirm enrollment. Please contact the school district to determine the schools to which this property is zoned.











 Just listed
 Currency converter








 Share
Share


 Erase note
 You currently have no custom folders