[[800]]7335 Antoine Dr is listed for sale at 125,000. The Residential - Townhouse property has 3 bedrooms, 2 Full Bathrooms, 1 Half Bathroom, 1734 square feet, and was built in 1978. The lot size is 1611.72 Square feet.[[500]]Welcome to 7335 Antoine Drive, a fully refreshed 3-bedroom, 2.5-bath townhome offering 1,734 square feet of bright, low-maintenance living just minutes from US-290 and the 610 North Loop.Step inside to an open living and dining area anchored by a floor-to-ceiling stacked-stone fireplace and finished with rich wood-look plank flooring. French doors open from the dining area to a private fenced patioan easy spot for morning coffee or weekend grilling. A modern crystal pendant light adds a polished touch over the dining space.The galley kitchen features espresso-finished cabinetry with brushed-nickel hardware, a stainless steel range and dishwasher, gooseneck pull-down faucet, tile backsplash, and a pass-through window that keeps the cook connected to the living room. Contemporary LED ceiling fixtures brighten the whole space.Upstairs, the spacious primary suite includes a ceiling fan, dual windows, walk-in closet, and a private en-suite bath. Bathrooms have been upgraded with marble-look quartz countertops, dark vanity cabinetry, oversized mirrors, and wood-look tile floors. Secondary bedrooms are generously sized with large windows and ceiling fans.Additional highlights include an attached two-car garage with driveway parking, gated front entry, fresh interior paint, and new flooring throughout. Located in an established community with quick access to shopping, dining, and major commuter routes, this home is ready for you to unpack and settle in.
Welcome to 7335 Antoine Drive, a fully refreshed 3-bedroom, 2.5-bath townhome offering 1,734 square feet of bright, low-maintenance living just minutes from US-290 and the 610 North Loop.
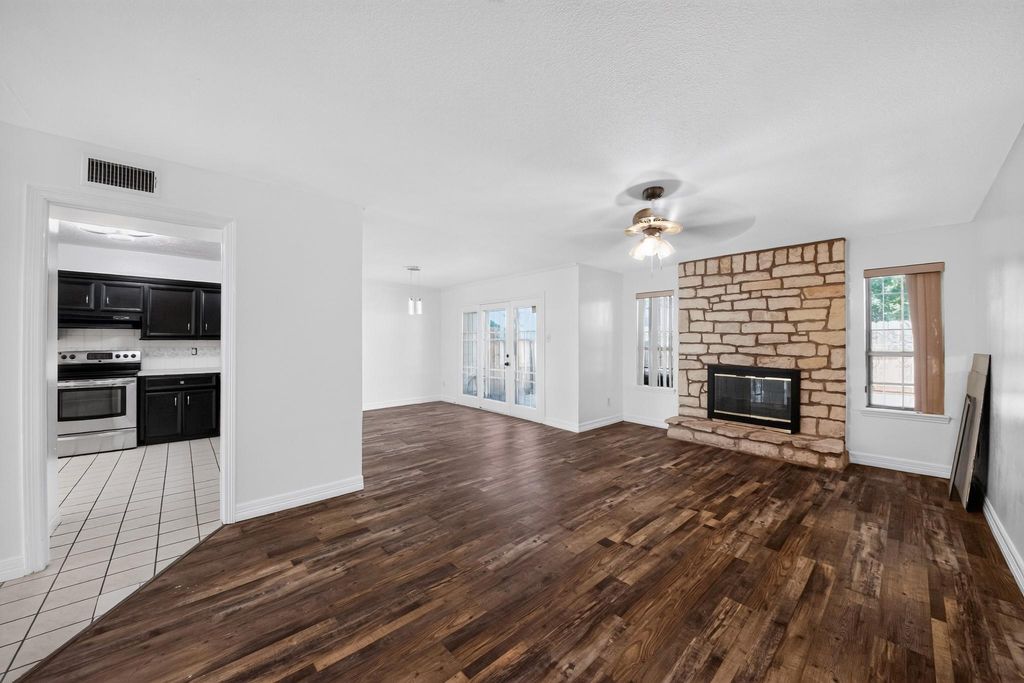
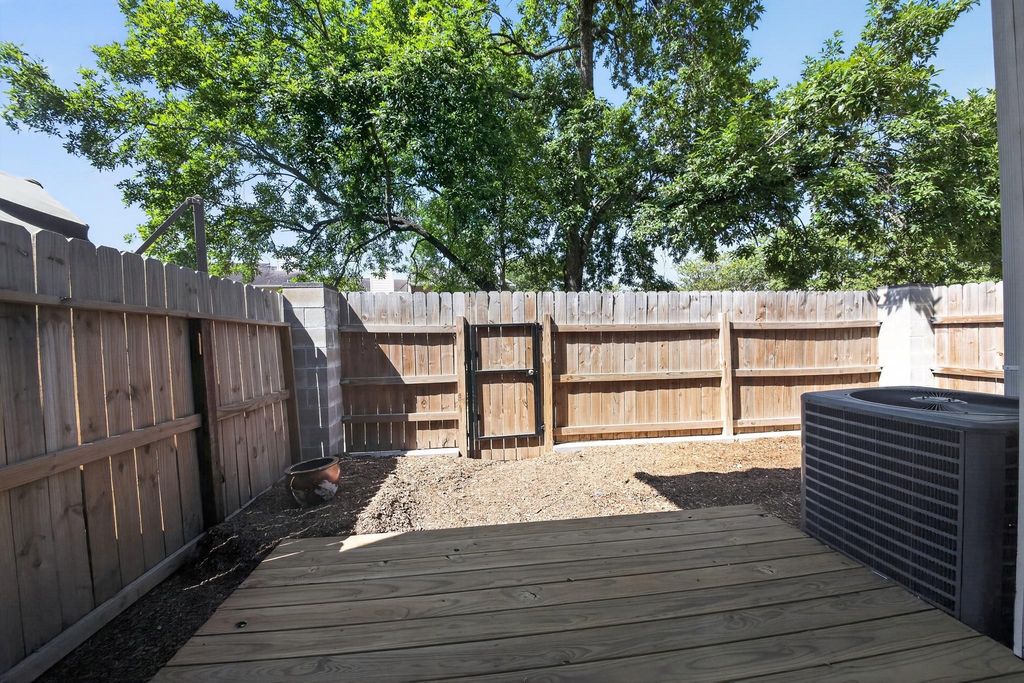
Step inside to an open living and dining area anchored by a floor-to-ceiling stacked-stone fireplace and finished with rich wood-look plank flooring. French doors open from the dining area to a private fenced patio—an easy spot for morning coffee or weekend grilling. A modern crystal pendant light adds a polished touch over the dining space.
The galley kitchen features espresso-finished cabinetry with brushed-nickel hardware, a stainless steel range and dishwasher, gooseneck pull-down faucet, tile backsplash, and a pass-through window that keeps the cook connected to the living room. Contemporary LED ceiling fixtures brighten the whole space.
Upstairs, the spacious primary suite includes a ceiling fan, dual windows, walk-in closet, and a private en-suite bath. Bathrooms have been upgraded with marble-look quartz countertops, dark vanity cabinetry, oversized mirrors, and wood-look tile floors. Secondary bedrooms are generously sized with large windows and ceiling fans.
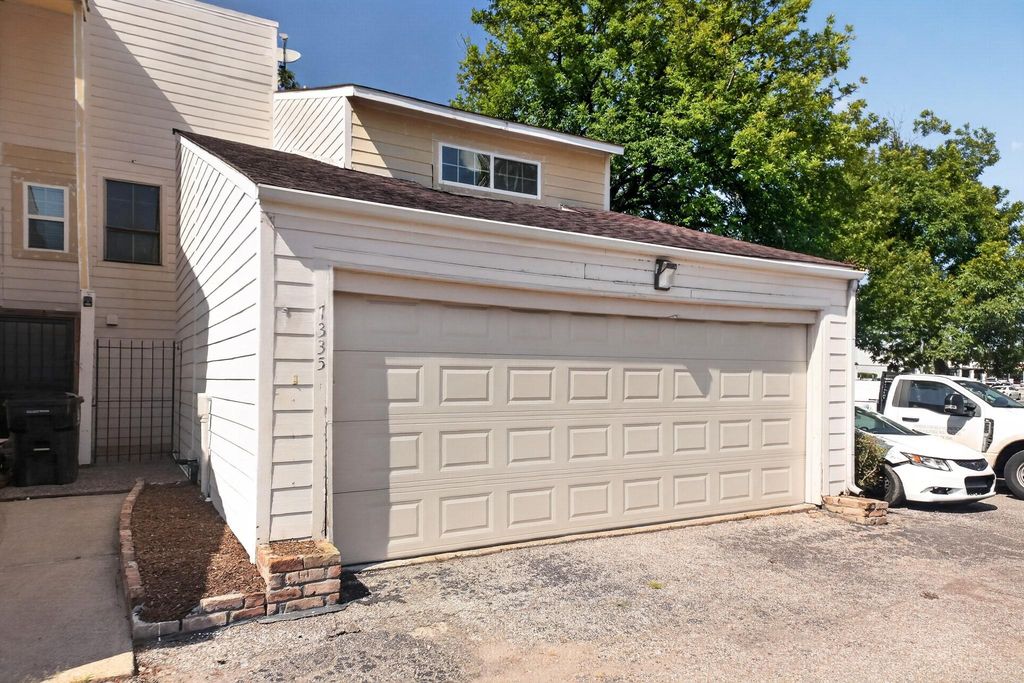
Additional highlights include an attached two-car garage with driveway parking, gated front entry, fresh interior paint, and new flooring throughout. Located in an established community with quick access to shopping, dining, and major commuter routes, this home is ready for you to unpack and settle in.
Disclaimer: Lot configuration and dimensions are estimates, not based on personal knowledge and come from a third party (Digital Map Products); therefore, you should not rely on the estimates and perform independent confirmation as to their accuracy
View neighborhood information
Ready to Sell your Home?
Request a complimentary home selling analysis featuring recently sold properties, market trends, home valuations and a personalized market update.
School information is computer generated and may not be accurate or current. Buyer must independently verify and confirm enrollment. Please contact the school district to determine the schools to which this property is zoned.







 Just listed
 Currency converter








 Share


 Erase note
 You currently have no custom folders