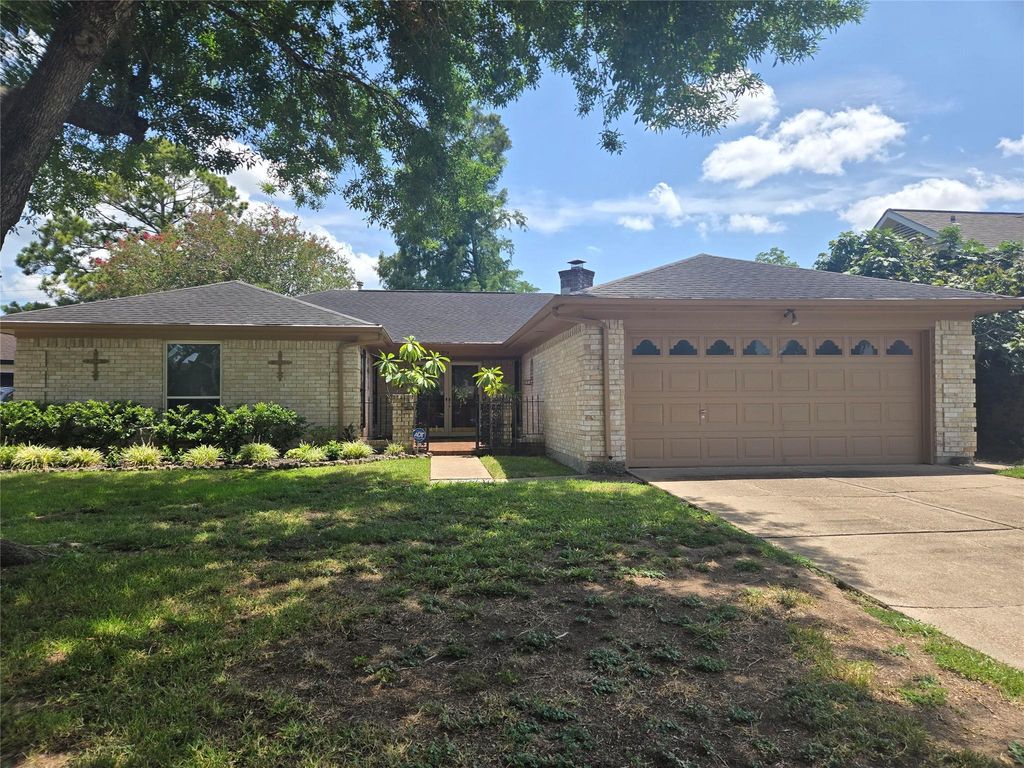
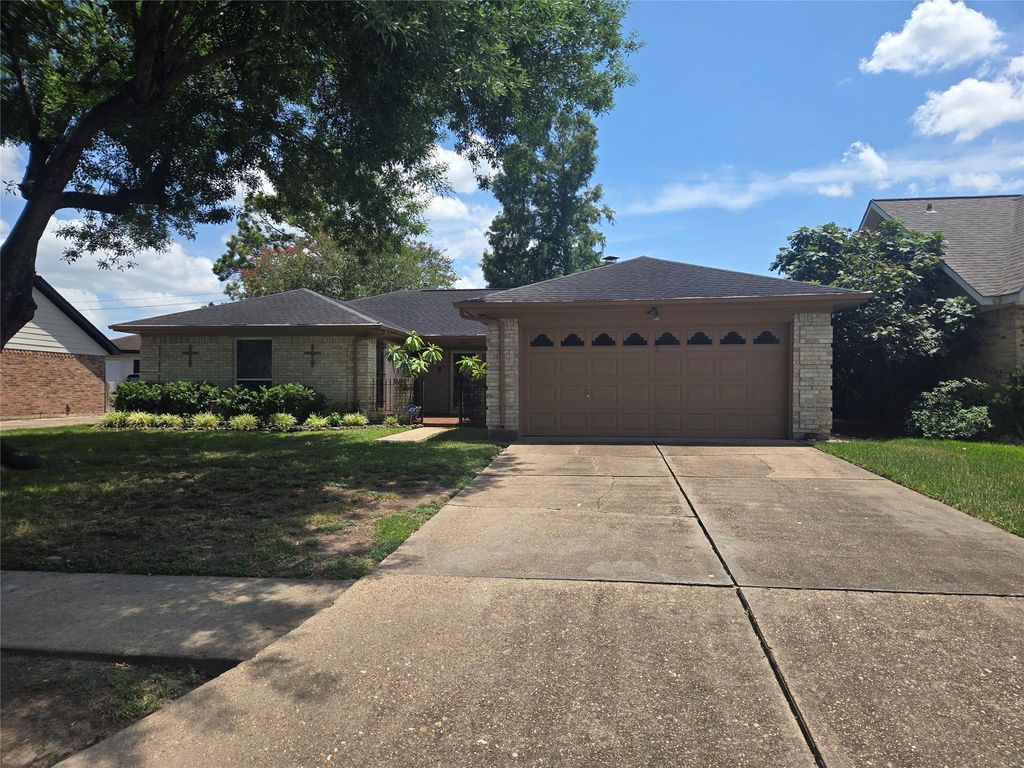
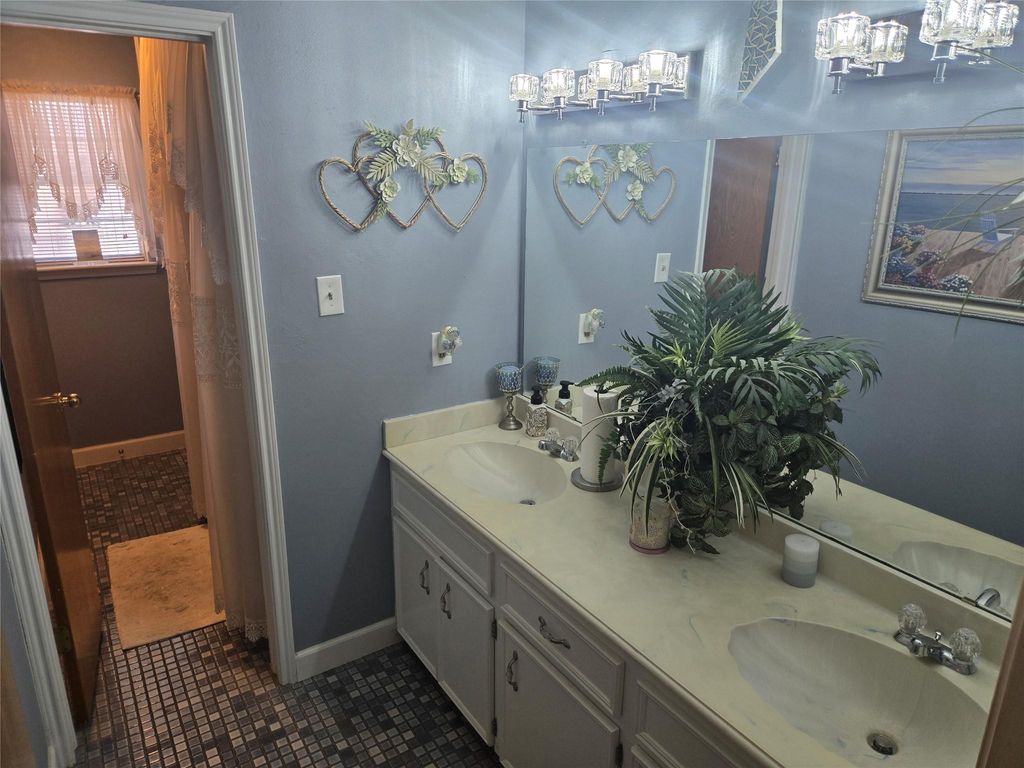
4314 Terlingua St is listed for sale at $ 275,000. The Single-Family property has 3 bedrooms, 2 Full Bathrooms, 1692 square feet and was built in 1977. The lot size is 7360 Square feet. BRWelcome to this well-maintained brick home in the established Parkgate subdivision of Pasadena. 3 bedrooms, 2 full bathrooms, and approximately 1,692 square feet, this home reflects pride of ownership. Mature trees, nice landscaping, and a front courtyard provide outstanding curb appeal. Inside, the floor plan features multiple living areas, a family room with vaulted ceiling, brick fireplace, and abundant natural light. The kitchen offers lots of cabinet and counter space, a gas cooktop, built-in oven, and a breakfast area with a bay window overlooking the yard. The primary suite features updated wood-look flooring and an updated ensuite bath. Two additional bedrooms and a secondary bath with a dual-sink vanity provide comfortable accommodations. Enjoy the spacious backyard with mature trees, plus an attached two-car garage. Conveniently located near Fairmont Parkway, Beltway 8, shopping, dining, parks, schools, and major employment centers. Don’t miss this exceptional opportunity!
Welcome to this well-maintained brick home in the established Parkgate subdivision of Pasadena. 3 bedrooms, 2 full bathrooms, and approximately 1,692 square feet, this home reflects pride of ownership. Mature trees, nice landscaping, and a front courtyard provide outstanding curb appeal. Inside, the floor plan features multiple living areas, a family room with vaulted ceiling, brick fireplace, and abundant natural light. The kitchen offers lots of cabinet and counter space, a gas cooktop, built-in oven, and a breakfast area with a bay window overlooking the yard. The primary suite features updated wood-look flooring and an updated ensuite bath. Two additional bedrooms and a secondary bath with a dual-sink vanity provide comfortable accommodations. Enjoy the spacious backyard with mature trees, plus an attached two-car garage. Conveniently located near Fairmont Parkway, Beltway 8, shopping, dining, parks, schools, and major employment centers. Don't miss this exceptional opportunity!
Disclaimer: Lot configuration and dimensions are estimates, not based on personal knowledge and come from a third party (Digital Map Products); therefore, you should not rely on the estimates and perform independent confirmation as to their accuracy
Ready to Sell your Home?
Request a complimentary home selling analysis featuring recently sold properties, market trends, home valuations and a personalized market update.
School information is computer generated and may not be accurate or current. Buyer must independently verify and confirm enrollment. Please contact the school district to determine the schools to which this property is zoned.











 Just listed
 Currency converter








 Share
Share


 Erase note
 You currently have no custom folders