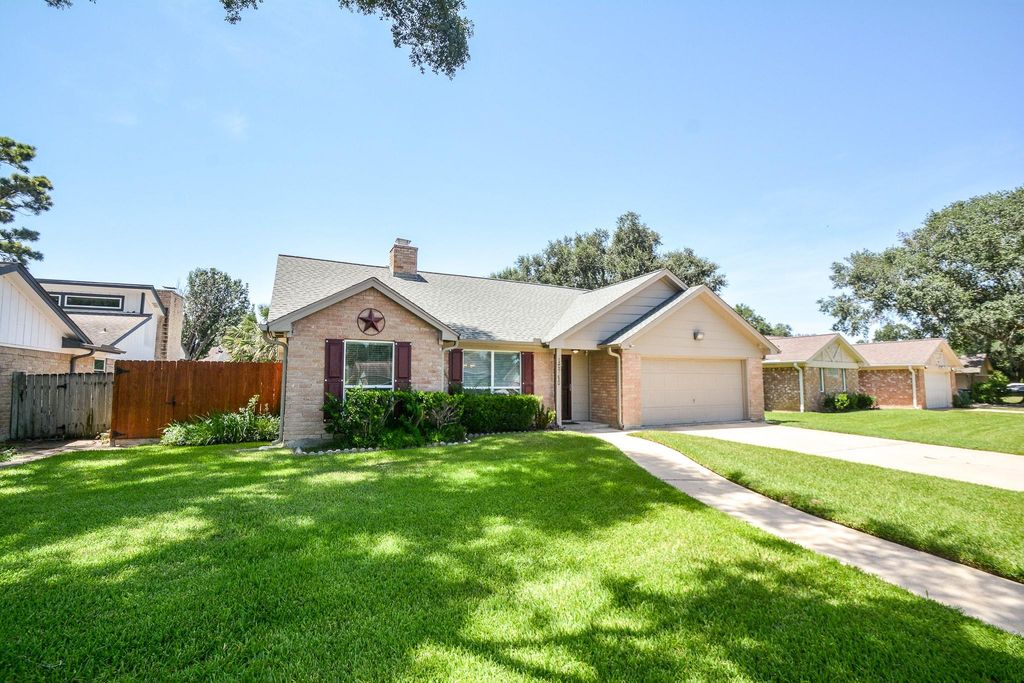
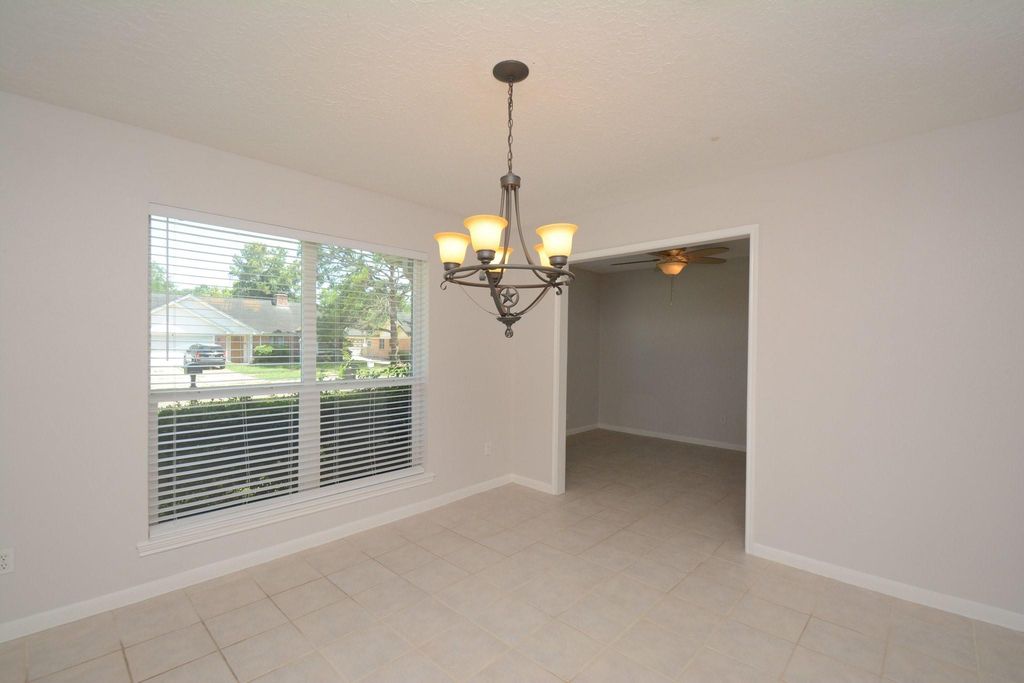
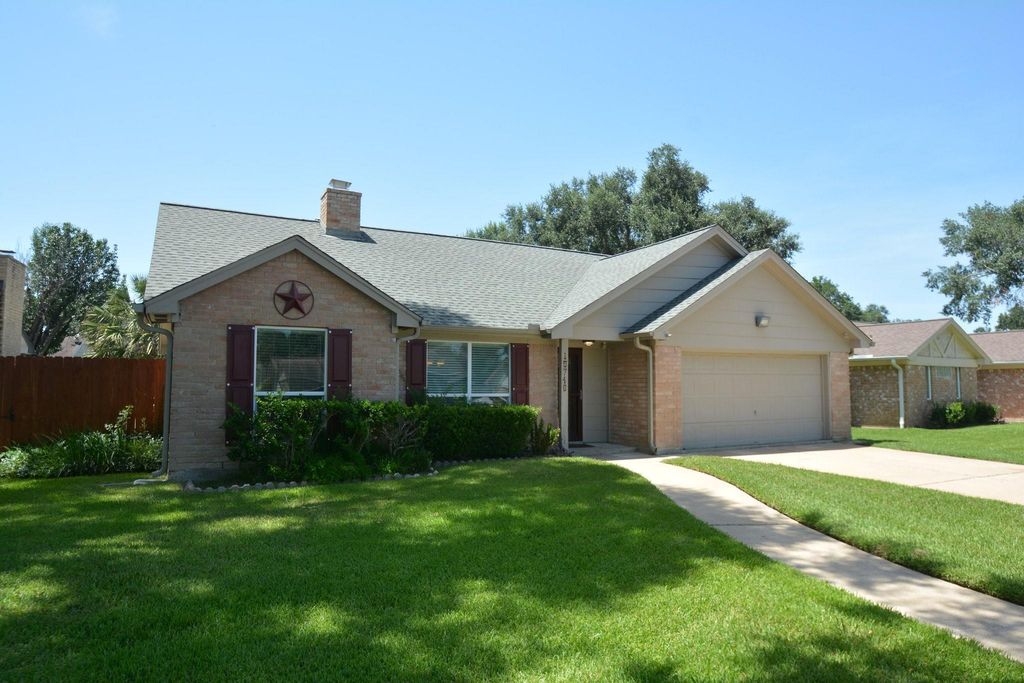
15746 Fern Basin Dr is listed for sale at $ 299,999. The Single-Family property has 3 bedrooms, 2 Full Bathrooms, 1779 square feet and was built in 1977. The lot size is 7956 Square feet. BRWelcome to 15746 Fern Basin Dr. Located in an established community with beautiful mature trees near the Energy Corridor. The home has been extensively updated with a recent roof, full gutter system with leaf guard, Updated HVAC system with complete duct and air vent replacement, updated electrical panel, whole-home water softener and 18 KW Generac whole home generator,PEX plumbing,double paned windows,recessed lighting,high end stainless steel appliances,granite counter tops, pdated kitchen cabinets with pull out drawers and upgraded hardware. Outside you will enjoy a private backyard with recent cedar fencing, sparkling swimming pool, TWO covered patios, extensive concrete decking and a workshop/storage building. Conveniently located near shopping, dining,major commuter routes. Zoned to Katy ISD. Two community pools, splash pad, parks, tennis and pickle ball courts with a low HOA fee and tax rate. Don’t miss your opportunity to make this beautifully updated property your next home!
Welcome to 15746 Fern Basin Dr. Located in an established community with beautiful mature trees near the Energy Corridor. The home has been extensively updated with a recent roof, full gutter system with leaf guard, Updated HVAC system with complete duct and air vent replacement, updated electrical panel, whole-home water softener and 18 KW Generac whole home generator,PEX plumbing,double paned windows,recessed lighting,high end stainless steel appliances,granite counter tops, pdated kitchen cabinets with pull out drawers and upgraded hardware. Outside you will enjoy a private backyard with recent cedar fencing, sparkling swimming pool, TWO covered patios, extensive concrete decking and a workshop/storage building. Conveniently located near shopping, dining,major commuter routes. Zoned to Katy ISD. Two community pools, splash pad, parks, tennis and pickle ball courts with a low HOA fee and tax rate. Don't miss your opportunity to make this beautifully updated property your next home!
Disclaimer: Lot configuration and dimensions are estimates, not based on personal knowledge and come from a third party (Digital Map Products); therefore, you should not rely on the estimates and perform independent confirmation as to their accuracy
Ready to Sell your Home?
Request a complimentary home selling analysis featuring recently sold properties, market trends, home valuations and a personalized market update.
School information is computer generated and may not be accurate or current. Buyer must independently verify and confirm enrollment. Please contact the school district to determine the schools to which this property is zoned.











 Just listed
 Currency converter








 Share
Share


 Erase note
 You currently have no custom folders