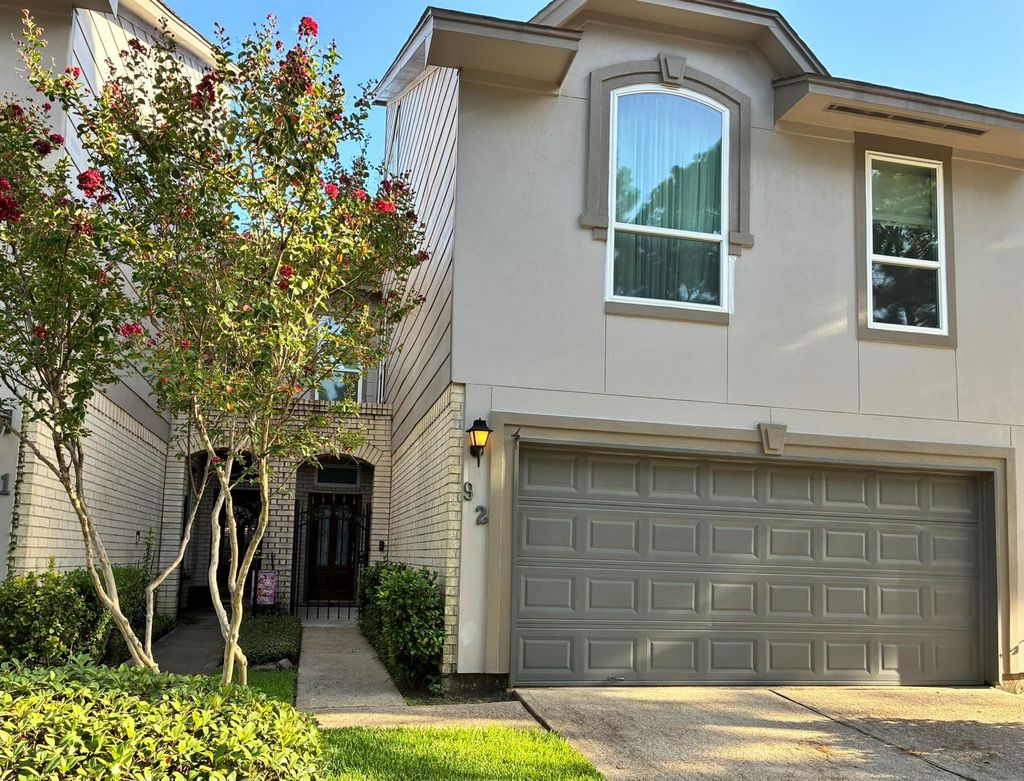
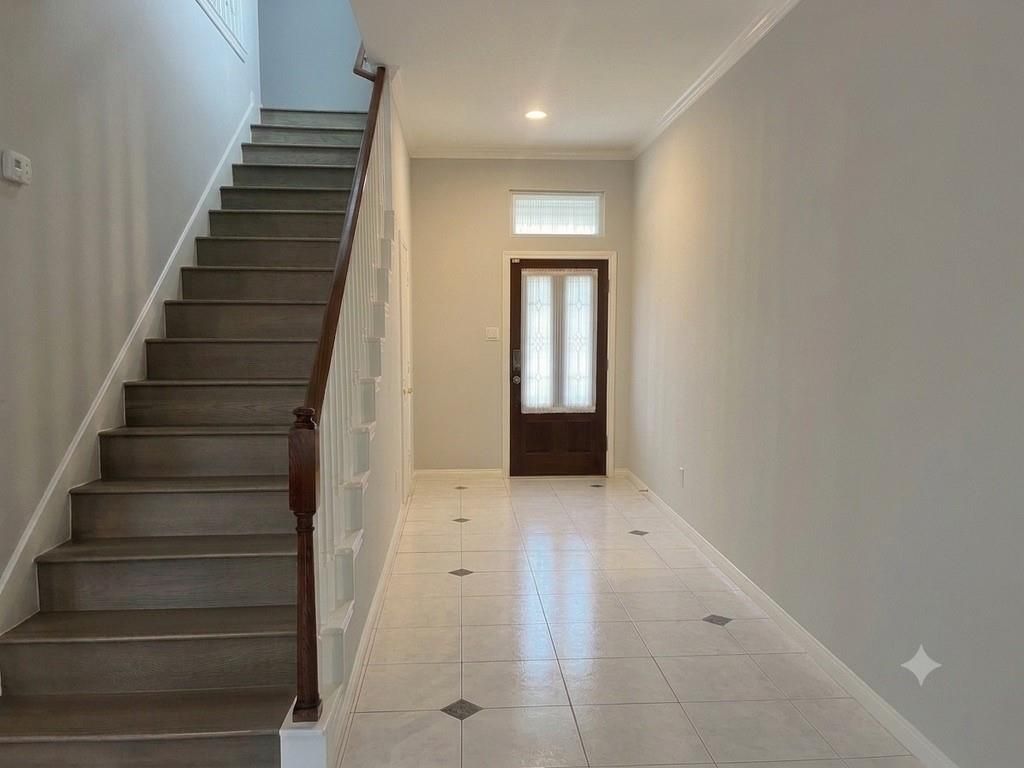
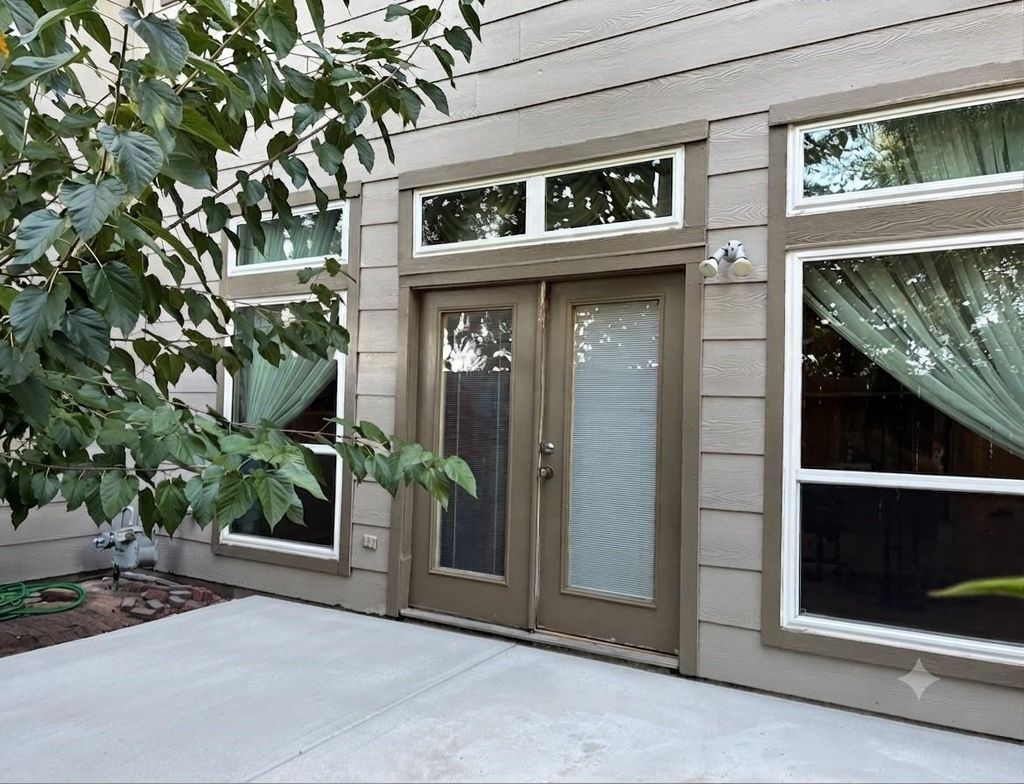
880 Tully Rd unit92 is listed for sale at $ 399,500. The Townhouse/Condo - Townhouse property has 3 bedrooms, 2 Full Bathrooms, 1 Half Bathroom, 3086 square feet and was built in 1999. The lot size is 2400 Square feet. BRBeautiful 2.5-story townhome with soaring high ceilings in a gated community! Freshly painted and move-in-ready, this home features newly updated bathroom vanities, a new A/C unit, recent roof, and an open, light-filled floor plan with tile and engineered wood flooring throughout—no carpet. The spacious family room is perfect for gathering with family and friends. The adjoining flex room off the primary suite is ideal for a home office, nursery, sitting area, or private retreat, and the expansive third-floor game room offers endless possibilities as a media room, teen lounge, or area for study sessions and group projects. Ideally located near the Energy Corridor with convenient access to I-10 and Beltway 8, this home is just minutes from CityCentre and Memorial City Mall, where you’ll enjoy premier shopping, dining, and entertainment. Zoned to the Spring Branch ISD and its great schools, this home offers the perfect blend of comfort, convenience, and location. A must see!
Beautiful 2.5-story townhome with soaring high ceilings in a gated community! Freshly painted and move-in-ready, this home features newly updated bathroom vanities, a new A/C unit, recent roof, and an open, light-filled floor plan with tile and engineered wood flooring throughout—no carpet. The spacious family room is perfect for gathering with family and friends. The adjoining flex room off the primary suite is ideal for a home office, nursery, sitting area, or private retreat, and the expansive third-floor game room offers endless possibilities as a media room, teen lounge, or area for study sessions and group projects. Ideally located near the Energy Corridor with convenient access to I-10 and Beltway 8, this home is just minutes from CityCentre and Memorial City Mall, where you'll enjoy premier shopping, dining, and entertainment. Zoned to the Spring Branch ISD and its great schools, this home offers the perfect blend of comfort, convenience, and location. A must see!
Disclaimer: Lot configuration and dimensions are estimates, not based on personal knowledge and come from a third party (Digital Map Products); therefore, you should not rely on the estimates and perform independent confirmation as to their accuracy
Ready to Sell your Home?
Request a complimentary home selling analysis featuring recently sold properties, market trends, home valuations and a personalized market update.
School information is computer generated and may not be accurate or current. Buyer must independently verify and confirm enrollment. Please contact the school district to determine the schools to which this property is zoned.











 Just listed
 Currency converter








 Share
Share


 Erase note
 You currently have no custom folders