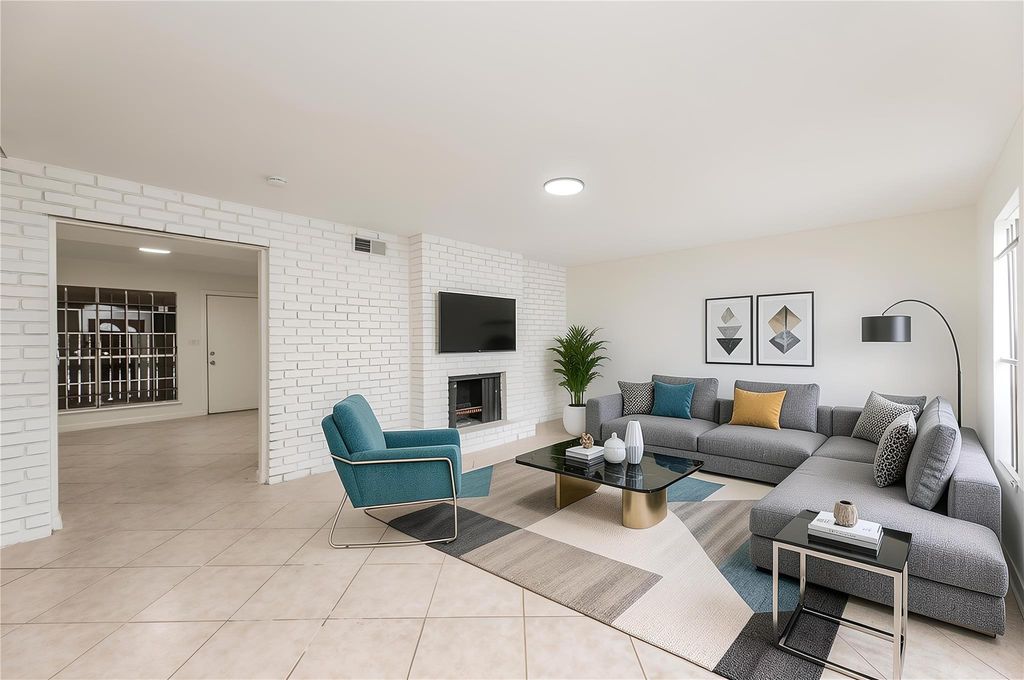
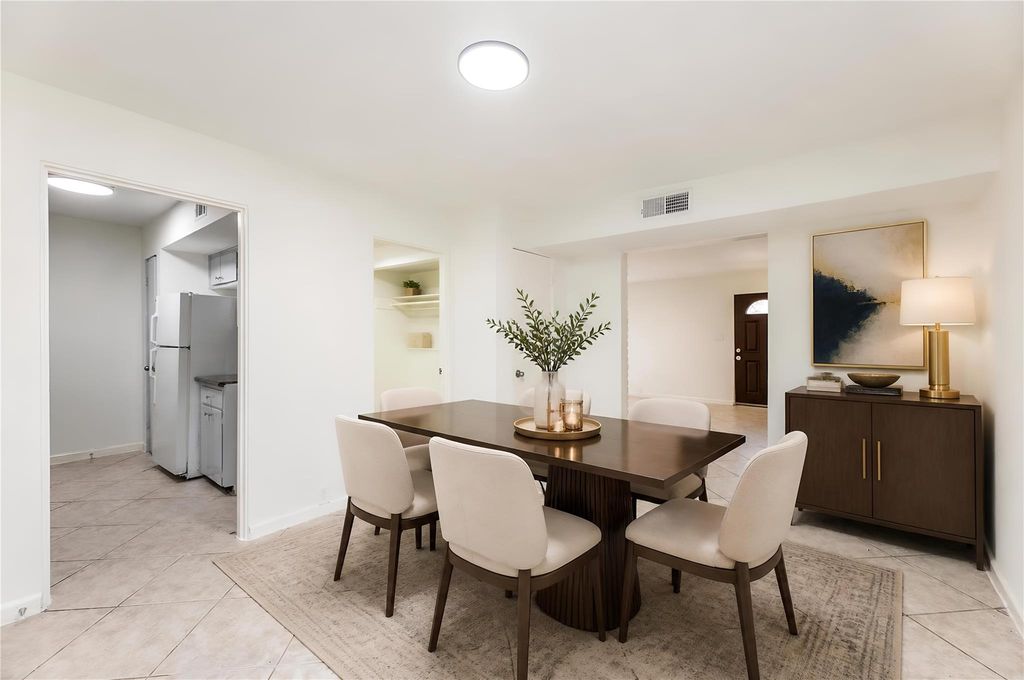
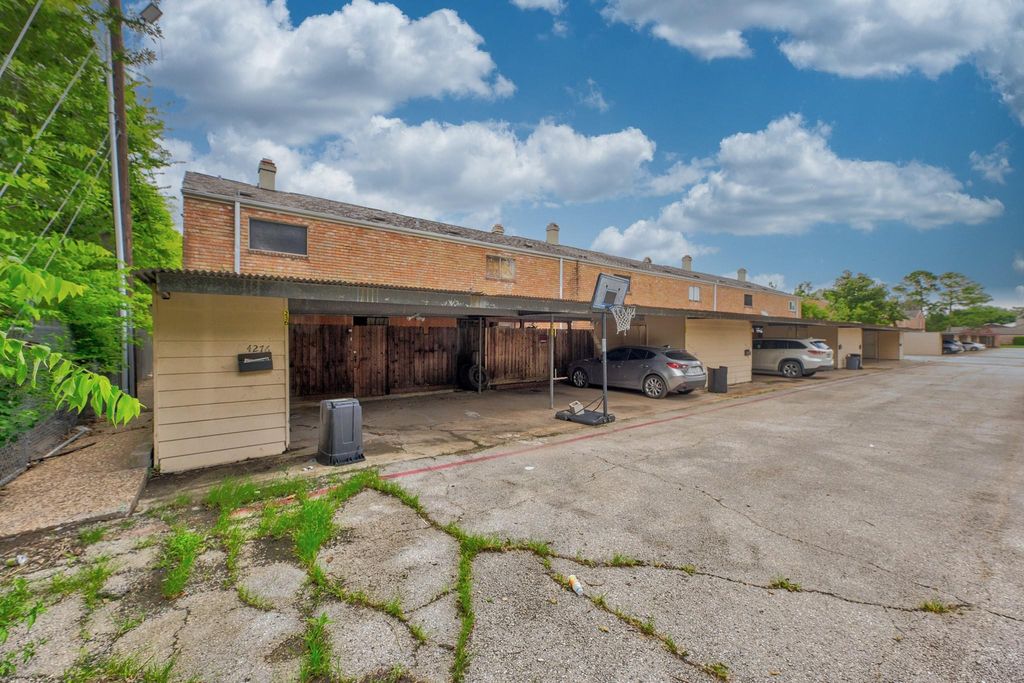
[[800]]4276 Belle Park Dr unit4276 is listed for sale at 95,000. The Townhouse/Condo - Townhouse property has 2 bedrooms, 2 Full Bathrooms, 1 Half Bathroom, 1426 square feet, and was built in 1975. The lot size is 1370 Square feet.[[500]]Newly renovated 2 bedroom, 2.5 bathroom townhouse, conveniently located in the heart of Southwest Houston, this well-maintained townhome offers easy access to Bellaire Blvd, Beltway 8, Westpark Tollway, International District/Chinatown, shopping centers, restaurants, and grocery stores. This move-in-ready home features fresh interior paint throughout, brand-new luxury vinyl plank flooring upstairs, and new carpet on the staircase. The spacious living area offers a cozy fireplace, creating a warm and inviting atmosphere for relaxing or entertaining. The functional floor plan offers comfortable living and dining spaces, abundant natural light, and generously sized bedrooms. 2 covered parking right behind the patio, provides convenience for grocery. HOA covers water, sewer, trash service, parking, common area maintenance, exterior insurance, roof and foundation maintenance, swimming pool, tennis court allowing for worry-free, low-maintenance ownership. Schedule your private showing today.
Newly renovated 2 bedroom, 2.5 bathroom townhouse, conveniently located in the heart of Southwest Houston, this well-maintained townhome offers easy access to Bellaire Blvd, Beltway 8, Westpark Tollway, International District/Chinatown, shopping centers, restaurants, and grocery stores. This move-in-ready home features fresh interior paint throughout, brand-new luxury vinyl plank flooring upstairs, and new carpet on the staircase. The spacious living area offers a cozy fireplace, creating a warm and inviting atmosphere for relaxing or entertaining. The functional floor plan offers comfortable living and dining spaces, abundant natural light, and generously sized bedrooms. 2 covered parking right behind the patio, provides convenience for grocery. HOA covers water, sewer, trash service, parking, common area maintenance, exterior insurance, roof and foundation maintenance, swimming pool, tennis court allowing for worry-free, low-maintenance ownership. Schedule your private showing today.
Disclaimer: Lot configuration and dimensions are estimates, not based on personal knowledge and come from a third party (Digital Map Products); therefore, you should not rely on the estimates and perform independent confirmation as to their accuracy
View neighborhood information
Ready to Sell your Home?
Request a complimentary home selling analysis featuring recently sold properties, market trends, home valuations and a personalized market update.
School information is computer generated and may not be accurate or current. Buyer must independently verify and confirm enrollment. Please contact the school district to determine the schools to which this property is zoned.










 Currency converter








 Share
Share


 Erase note
 You currently have no custom folders