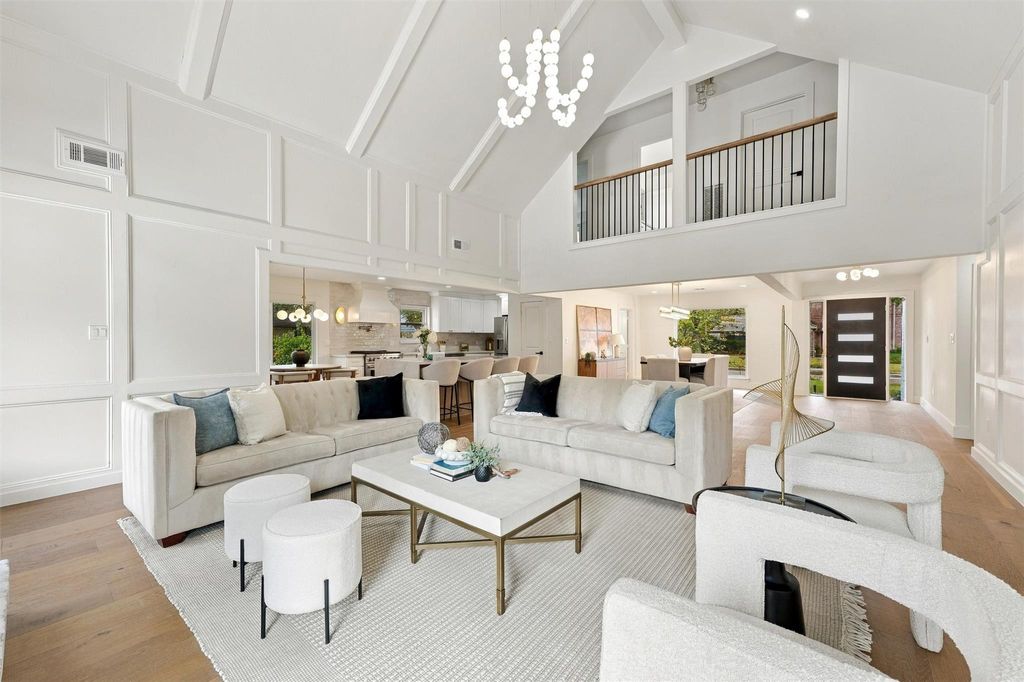
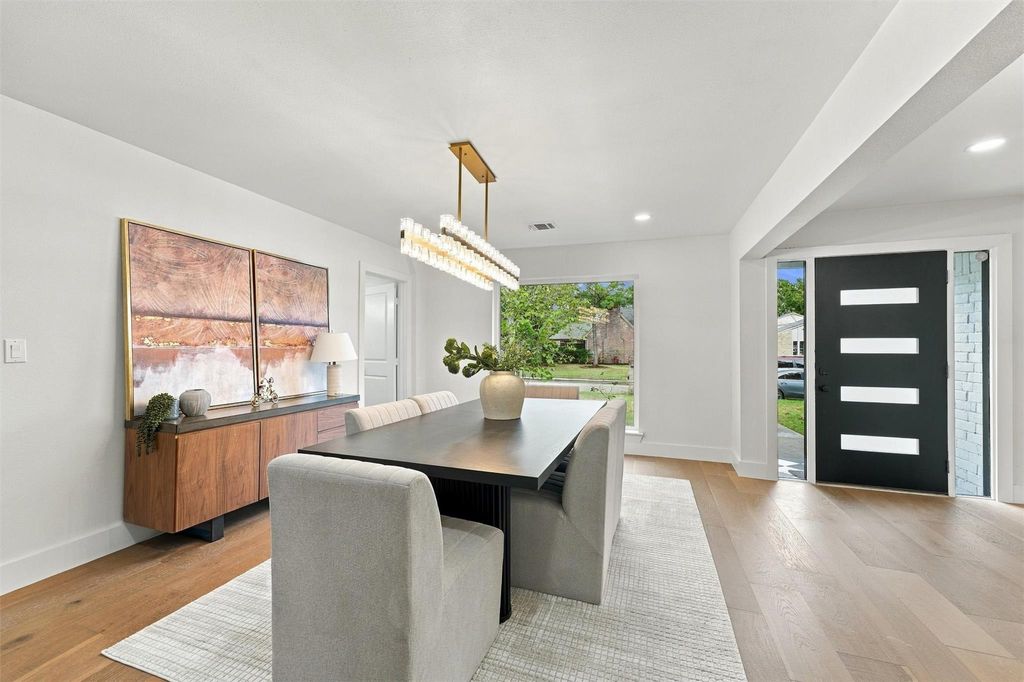
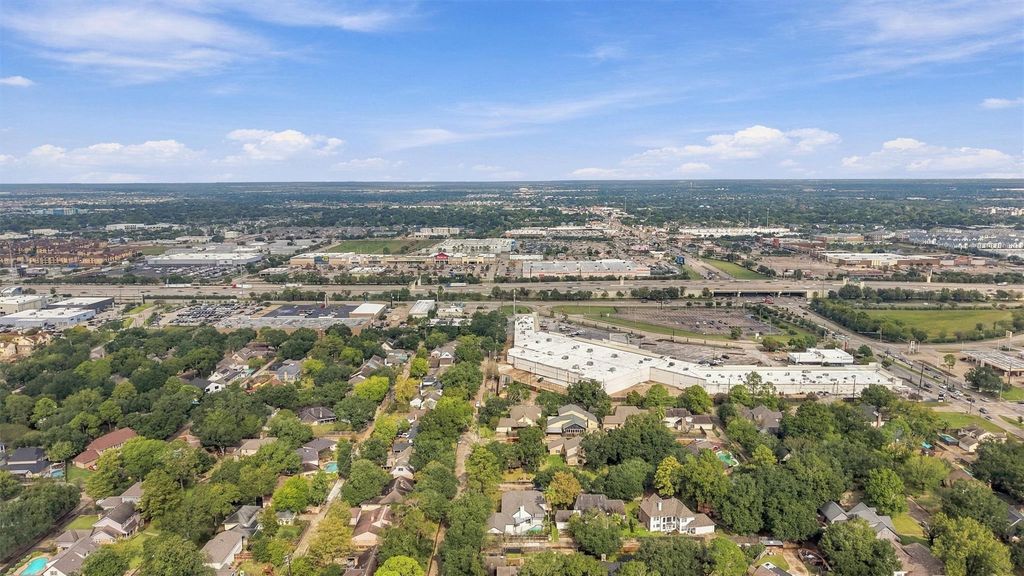
[[800]]20115 Dering Ct is listed for sale at 649,900. The Single-Family property has 4 bedrooms, 2 Full Bathrooms, 1 Half Bathroom, 3032 square feet, and was built in 1973. The lot size is 8400 Square feet.[[500]]Experience elevated living in this beautifully reimagined 4-bedroom, 2.5-bath home on a coveted cul-de-sac corner lot in Nottingham Country! Spanning 3,032 sqft, this stunning retreat blends timeless elegance with modern luxury. Step inside to engineered hardwood floors, a striking staircase, and a show stopping chef-inspired kitchen featuring quartz countertops, soft-close cabinetry, an oversized island, and custom statement hood. Enjoy a first-floor primary suite, beautifully remodeled bathrooms, dedicated office, and functional laundry/mudroom. Your private backyard oasis awaits with a freshly re-plastered and retiled pool, spa, and covered patio, perfect for entertaining or unwinding. Extensive upgrades include a NEW roof, NEW HVAC systems, and fresh interior/exterior paint. Ideally located near the Energy Corridor and zoned to Katy ISD. Schedule your showing today for this amazing move-in ready home.
Experience elevated living in this beautifully reimagined 4-bedroom, 2.5-bath home on a coveted cul-de-sac corner lot in Nottingham Country! Spanning 3,032 sqft, this stunning retreat blends timeless elegance with modern luxury. Step inside to engineered hardwood floors, a striking staircase, and a show stopping chef-inspired kitchen featuring quartz countertops, soft-close cabinetry, an oversized island, and custom statement hood. Enjoy a first-floor primary suite, beautifully remodeled bathrooms, dedicated office, and functional laundry/mudroom. Your private backyard oasis awaits with a freshly re-plastered and retiled pool, spa, and covered patio, perfect for entertaining or unwinding. Extensive upgrades include a NEW roof, NEW HVAC systems, and fresh interior/exterior paint. Ideally located near the Energy Corridor and zoned to Katy ISD. Schedule your showing today for this amazing move-in ready home.
Disclaimer: Lot configuration and dimensions are estimates, not based on personal knowledge and come from a third party (Digital Map Products); therefore, you should not rely on the estimates and perform independent confirmation as to their accuracy
View neighborhood information
Ready to Sell your Home?
Request a complimentary home selling analysis featuring recently sold properties, market trends, home valuations and a personalized market update.
School information is computer generated and may not be accurate or current. Buyer must independently verify and confirm enrollment. Please contact the school district to determine the schools to which this property is zoned.







 Just listed
 Currency converter








 Share


 Erase note
 You currently have no custom folders