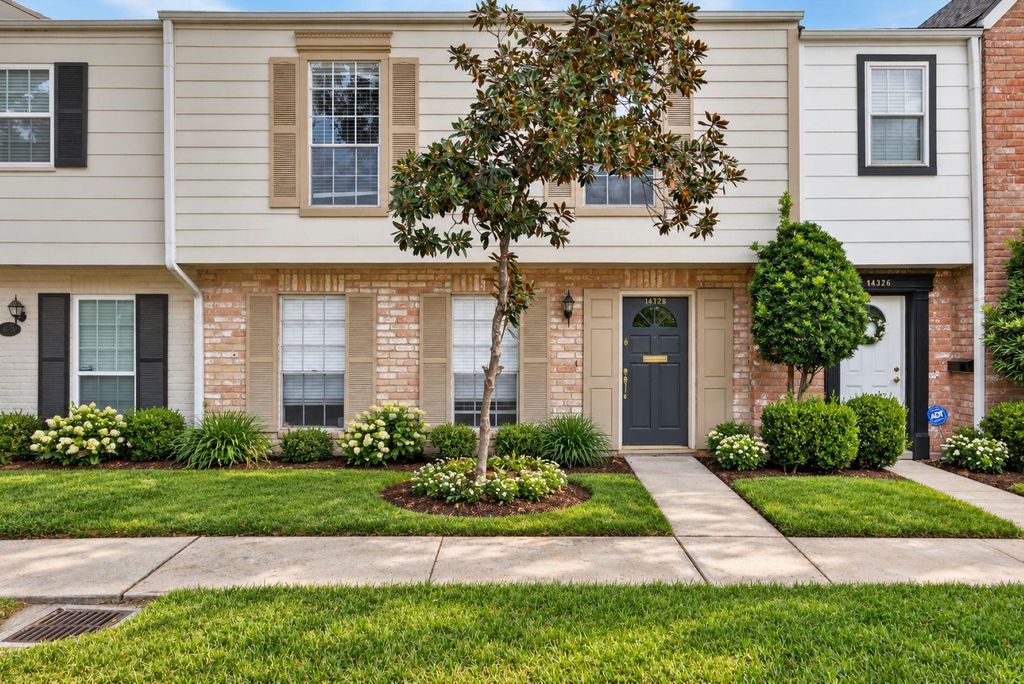
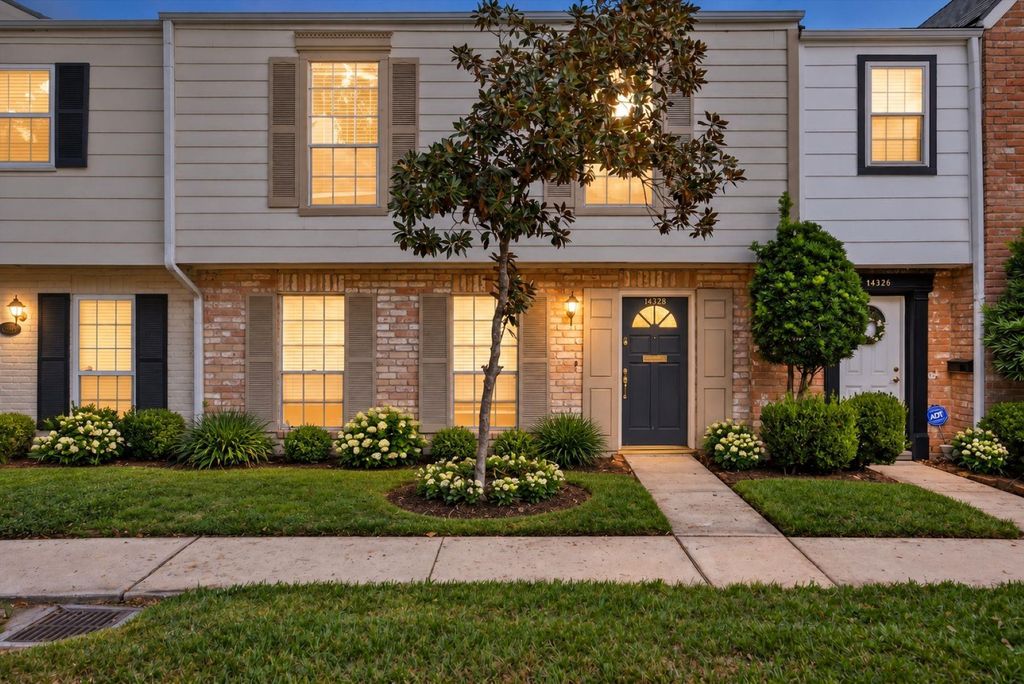
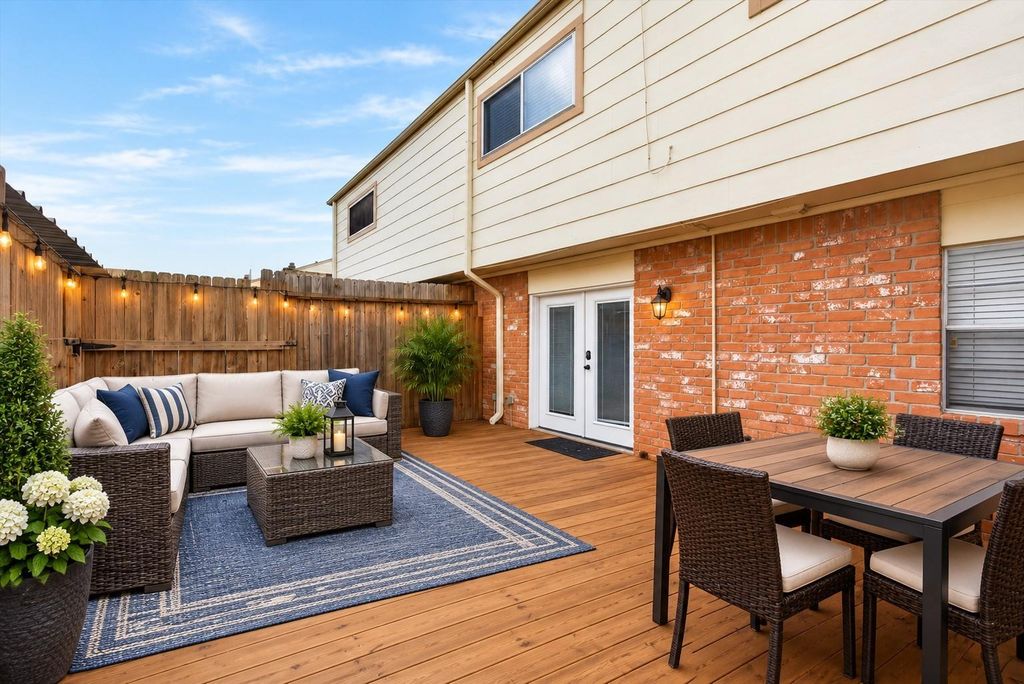
[[800]]14328 Misty Meadow Ln is listed for sale at 275,000. The Townhouse/Condo - Townhouse property has 4 bedrooms, 2 Full Bathrooms, 1 Half Bathroom, 2250 square feet, and was built in 1976. The lot size is 1448 Square feet.[[500]]Nestled in the heart of Memorial, this beautifully updated Memorial Club townhome offers timeless style, generous living spaces, and an unbeatable location. Freshly painted throughout, the light-filled interior features wood-look tile flooring throughout the entire homeno carpet. The expansive living and dining room is ideal for entertaining, while the inviting family room with a wood-burning fireplace creates the perfect place to unwind. Granite countertops elevate the kitchen and baths, and a spacious flex room near the entry is ideal for a home office, hobby room, or additional storage. Upstairs, all four bedrooms provide privacy and comfort, along with the convenience of an upstairs laundry room. Enjoy a freshly stained fence and private deck, covered parking, and community amenities including a pool and tennis courts, all zoned to highly acclaimed Spring Branch ISD and Stratford High School.
Nestled in the heart of Memorial, this beautifully updated Memorial Club townhome offers timeless style, generous living spaces, and an unbeatable location. Freshly painted throughout, the light-filled interior features wood-look tile flooring throughout the entire home—no carpet. The expansive living and dining room is ideal for entertaining, while the inviting family room with a wood-burning fireplace creates the perfect place to unwind. Granite countertops elevate the kitchen and baths, and a spacious flex room near the entry is ideal for a home office, hobby room, or additional storage. Upstairs, all four bedrooms provide privacy and comfort, along with the convenience of an upstairs laundry room. Enjoy a freshly stained fence and private deck, covered parking, and community amenities including a pool and tennis courts, all zoned to highly acclaimed Spring Branch ISD and Stratford High School.
Disclaimer: Lot configuration and dimensions are estimates, not based on personal knowledge and come from a third party (Digital Map Products); therefore, you should not rely on the estimates and perform independent confirmation as to their accuracy
View neighborhood information
Ready to Sell your Home?
Request a complimentary home selling analysis featuring recently sold properties, market trends, home valuations and a personalized market update.
School information is computer generated and may not be accurate or current. Buyer must independently verify and confirm enrollment. Please contact the school district to determine the schools to which this property is zoned.







 Just listed
 Currency converter





 Share


 Erase note
 You currently have no custom folders