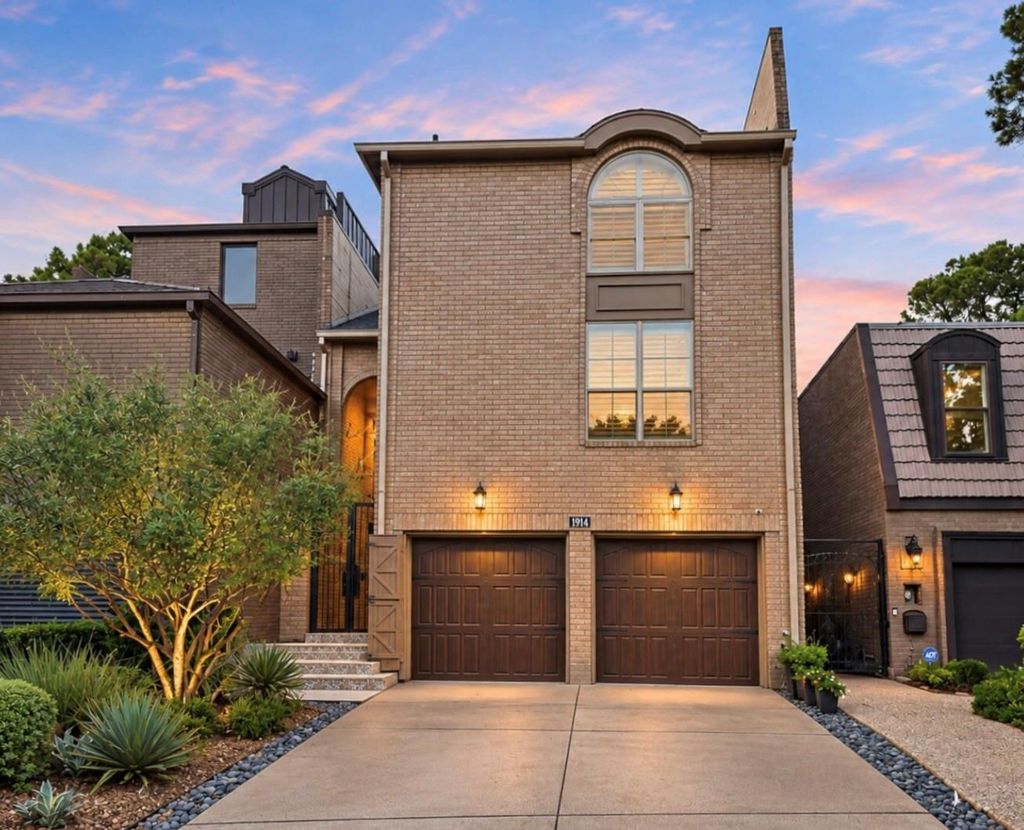
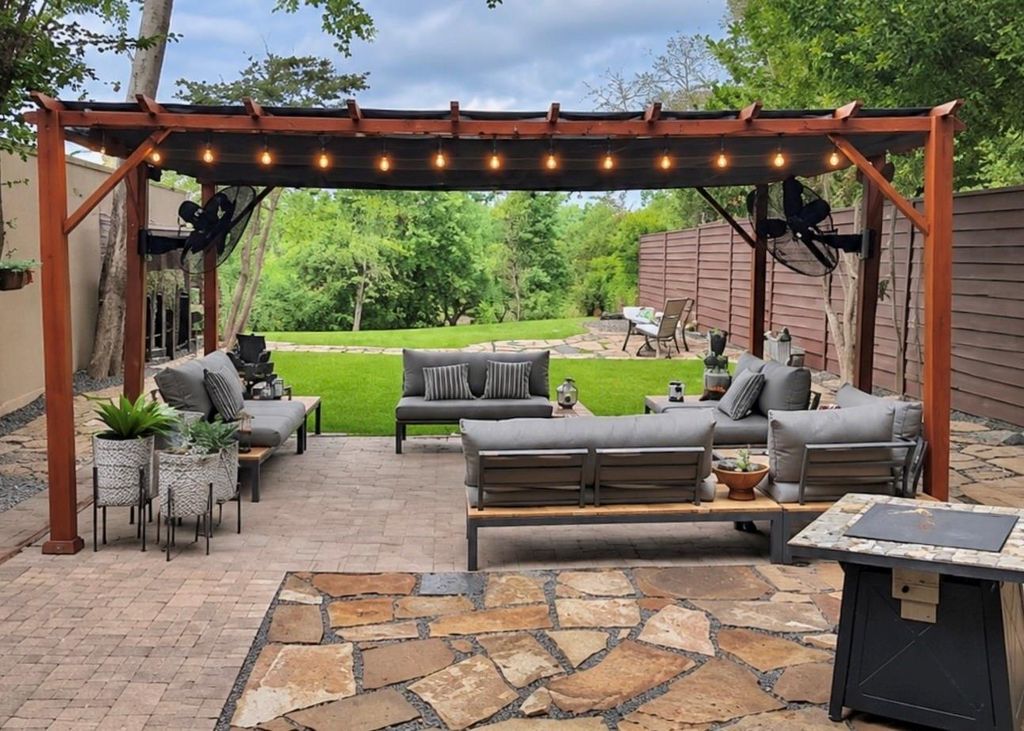
[[800]]1914 Stoney Brook Dr is listed for sale at 1,185,000. The Townhouse/Condo - Townhouse property has 4 bedrooms, 6 Full Bathrooms, 5628 square feet, and was built in 1984. The lot size is 3154 Square feet.[[500]]Rarely does an opportunity like this come along on Buffalo Bayou! Discover an exquisite, one-of-a-kind home offering breathtaking views across three luxurious levels. Enjoy an open concept design a chef-inspired kitchen showcasing custom cabinetry, under cabinet lighting, premium ss appliances, sub-zero fridge, farmhouse sink, pot filler a spacious, sunlit breakfast nook.The primary suite is a true retreat, complemented by an elegant en-suite bath w/expansive his her vanities, freestanding soaking tub oversized walk-in shower. The top floor is designed for versatility entertaining, featuring an expansive loft w/wet bar, seating, wine fridge, additional fridge a game room w/built-ins, plus a secondary bedroom ideal as a second primary or guest suite. The private backyard creates a secluded outdoor escape, creating a peaceful setting for outdoor entertaining or relaxation. Located minutes from shopping dining including Trader Joes, Whole Foods, The Galleria, Memorial Park
Rarely does an opportunity like this come along on Buffalo Bayou! Discover an exquisite, one-of-a-kind home offering breathtaking views across three luxurious levels. Enjoy an open concept design & a chef-inspired kitchen showcasing custom cabinetry, under cabinet lighting, premium ss appliances, sub-zero fridge, farmhouse sink, pot filler & a spacious, sunlit breakfast nook. The primary suite is a true retreat, complemented by an elegant en-suite bath w/expansive his & her vanities, freestanding soaking tub & oversized walk-in shower. The top floor is designed for versatility & entertaining, featuring an expansive loft w/wet bar, seating, wine fridge, additional fridge & a game room w/built-ins, plus a secondary bedroom ideal as a second primary or guest suite. The private backyard creates a secluded outdoor escape, creating a peaceful setting for outdoor entertaining or relaxation. Located minutes from shopping & dining including Trader Joe's, Whole Foods, The Galleria, Memorial Park
Disclaimer: Lot configuration and dimensions are estimates, not based on personal knowledge and come from a third party (Digital Map Products); therefore, you should not rely on the estimates and perform independent confirmation as to their accuracy
View neighborhood information
Ready to Sell your Home?
Request a complimentary home selling analysis featuring recently sold properties, market trends, home valuations and a personalized market update.
School information is computer generated and may not be accurate or current. Buyer must independently verify and confirm enrollment. Please contact the school district to determine the schools to which this property is zoned.

 Just listed




 Currency converter








 Share


 Erase note
 You currently have no custom folders