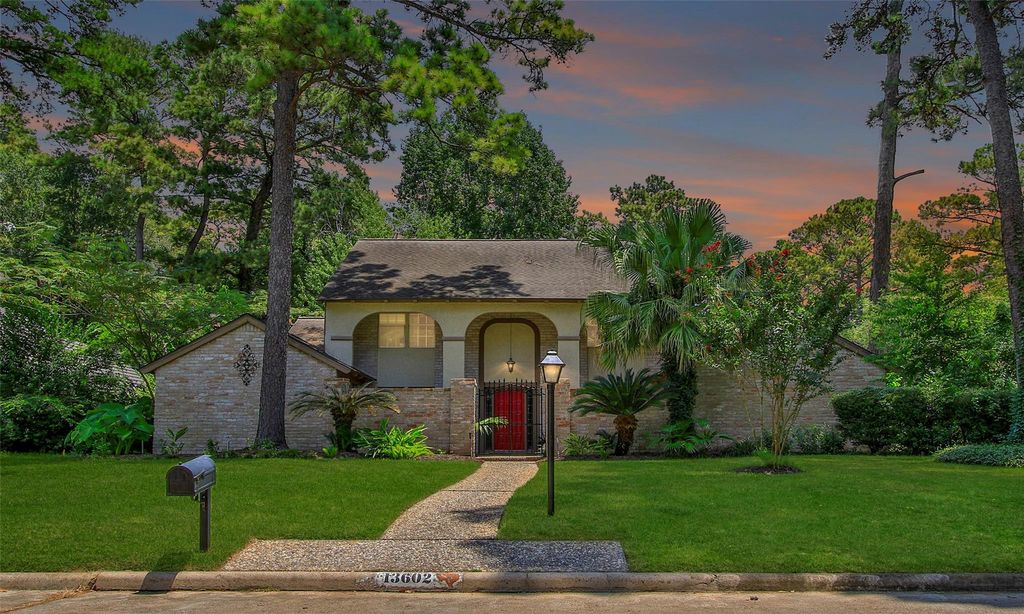
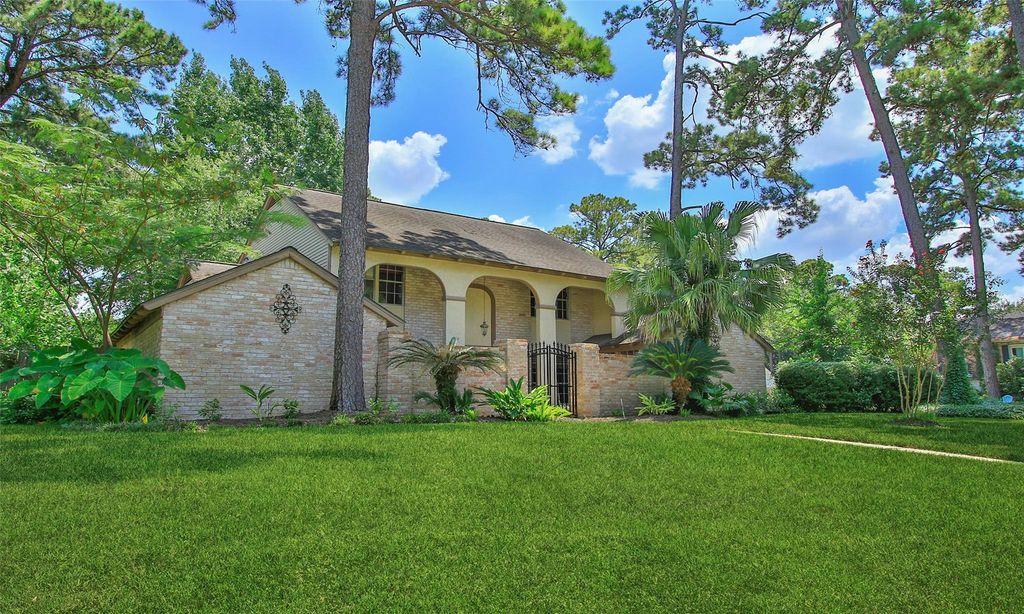
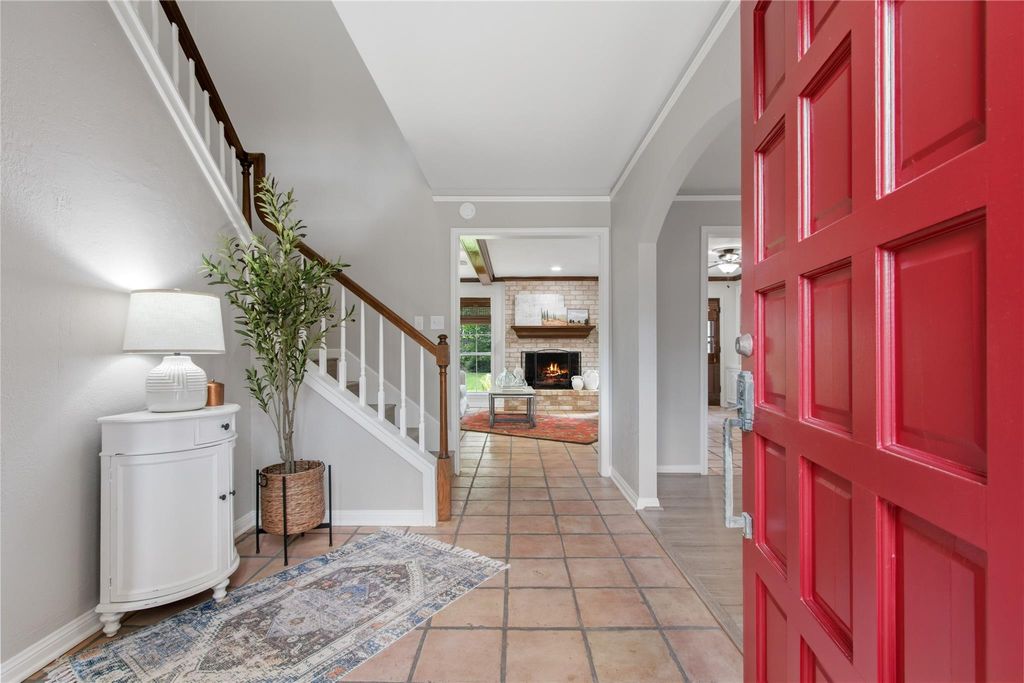
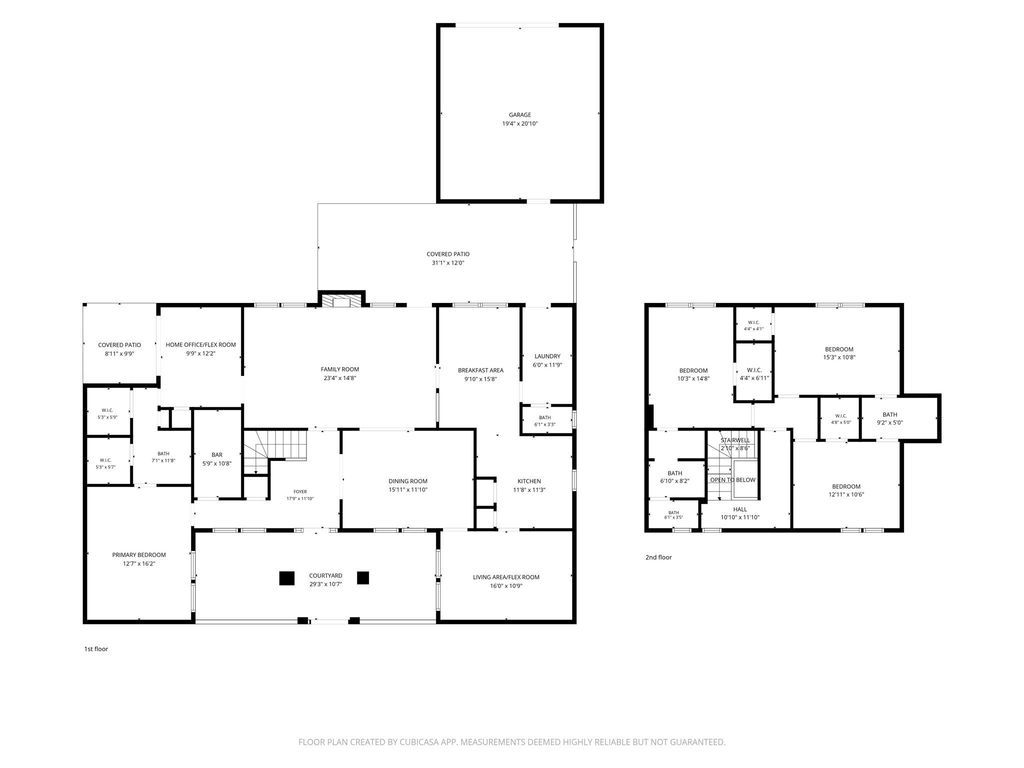
13602 Foxmoor Ln is listed for sale at $ 415,000. The Single-Family property has 4 to 5 bedrooms, 3 Full Bathrooms, 1 Half Bathroom, 2935 square feet and was built in 1972. The lot size is 11070 Square feet. BRThis spacious, move-in ready home offers exceptional pride of ownership in the coveted, tree-lined community of Huntwick Forest. From its inviting curb appeal and architectural charm to its quality craftsmanship, this home offers a flexible floor plan designed to meet the needs of today’s buyers. Fresh interior paint in a sophisticated neutral palette complements the warm Saltillo tile, rich wood floors, and brick fireplace which creates an inviting, open floorplan for daily life and entertaining alike. Filled with natural light, the home features abundant windows overlooking the gated front courtyard and oversized backyard. Major updates include the electrical panel, EV charging station, HVAC, water heater, appliances, primary shower, hardware, LED lighting, and attic insulation. Convenient, easy access to major freeways, shopping, dining, entertainment, medical facilities, and houses of worship make 13602 Foxmoor Lane the perfect place to call home today, and for many years to come.
This spacious, move-in ready home offers exceptional pride of ownership in the coveted, tree-lined community of Huntwick Forest. From its inviting curb appeal and architectural charm to its quality craftsmanship, this home offers a flexible floor plan designed to meet the needs of today’s buyers. Fresh interior paint in a sophisticated neutral palette complements the warm Saltillo tile, rich wood floors, and brick fireplace which creates an inviting, open floorplan for daily life and entertaining alike. Filled with natural light, the home features abundant windows overlooking the gated front courtyard and oversized backyard. Major updates include the electrical panel, EV charging station, HVAC, water heater, appliances, primary shower, hardware, LED lighting, and attic insulation. Convenient, easy access to major freeways, shopping, dining, entertainment, medical facilities, and houses of worship make 13602 Foxmoor Lane the perfect place to call home today, and for many years to come.
Breakfast Room, Den, Entry, Formal Dining, Home Office/Study, Kitchen/Dining Combo, Living Area - 1st Floor, Living/Dining Combo, Utility Room in House
Cooling
Central Electric
Heating
Central Gas
Connections
Electric Dryer Connections, Gas Dryer Connections, Washer Connections
Compactor
No
Dishwasher
Yes
Disposal
Yes
Microwave
Yes
Oven
Double Oven, Electric Oven
Range
Electric Cooktop
Energy Feature
Attic Vents, Ceiling Fans, Digital Program Thermostat, Energy Star Appliances, Energy Star/CFL/LED Lights, High-Efficiency HVAC, HVAC>13 SEER, Insulation - Blown Fiberglass
Interior
Alarm System - Owned, Crown Molding, Fire/Smoke Alarm, Formal Entry/Foyer, High Ceiling, Wet Bar, Window Coverings, Wired for Sound
Disclaimer: Lot configuration and dimensions are estimates, not based on personal knowledge and come from a third party (Digital Map Products); therefore, you should not rely on the estimates and perform independent confirmation as to their accuracy
Ready to Sell your Home?
Request a complimentary home selling analysis featuring recently sold properties, market trends, home valuations and a personalized market update.
School information is computer generated and may not be accurate or current. Buyer must independently verify and confirm enrollment. Please contact the school district to determine the schools to which this property is zoned.














 Just listed
 Currency converter
 Add to calendar







 Share
Share


 Erase note
 You currently have no custom folders