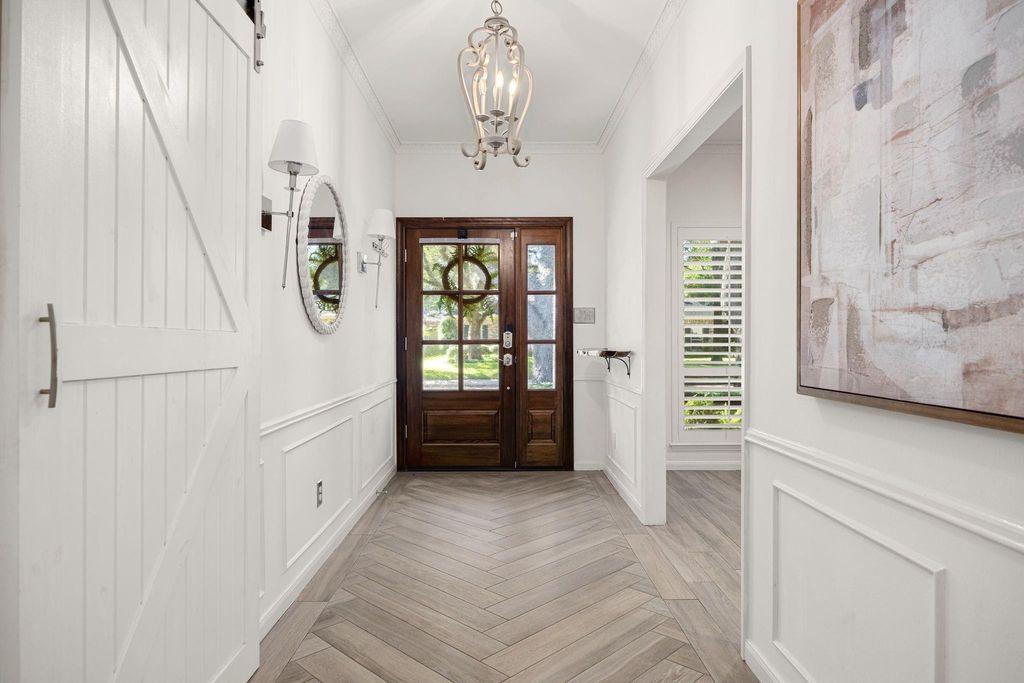
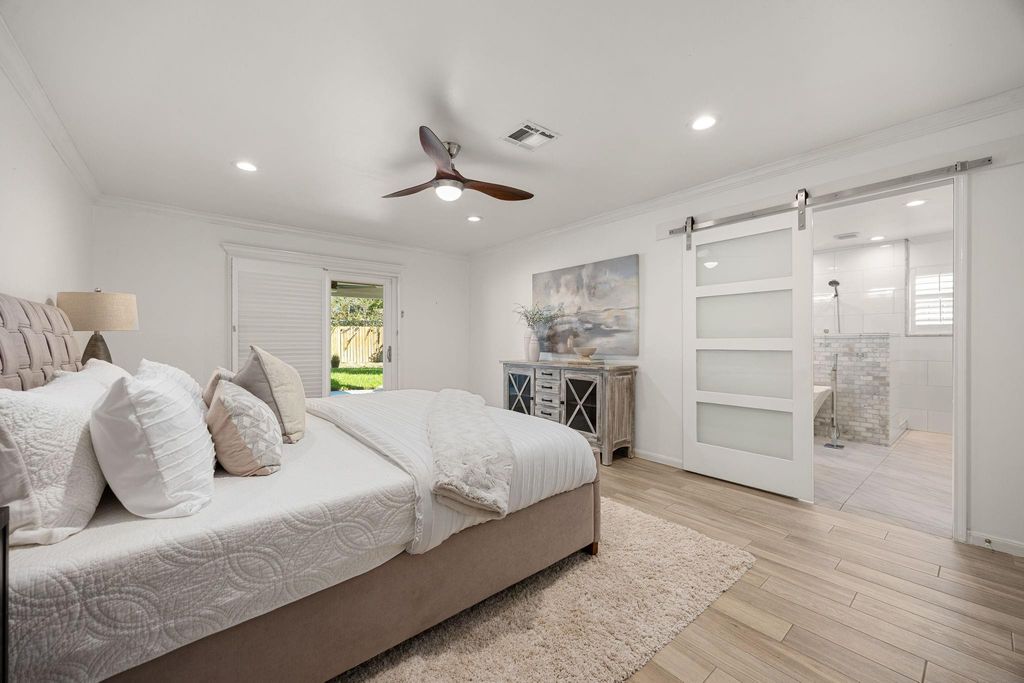
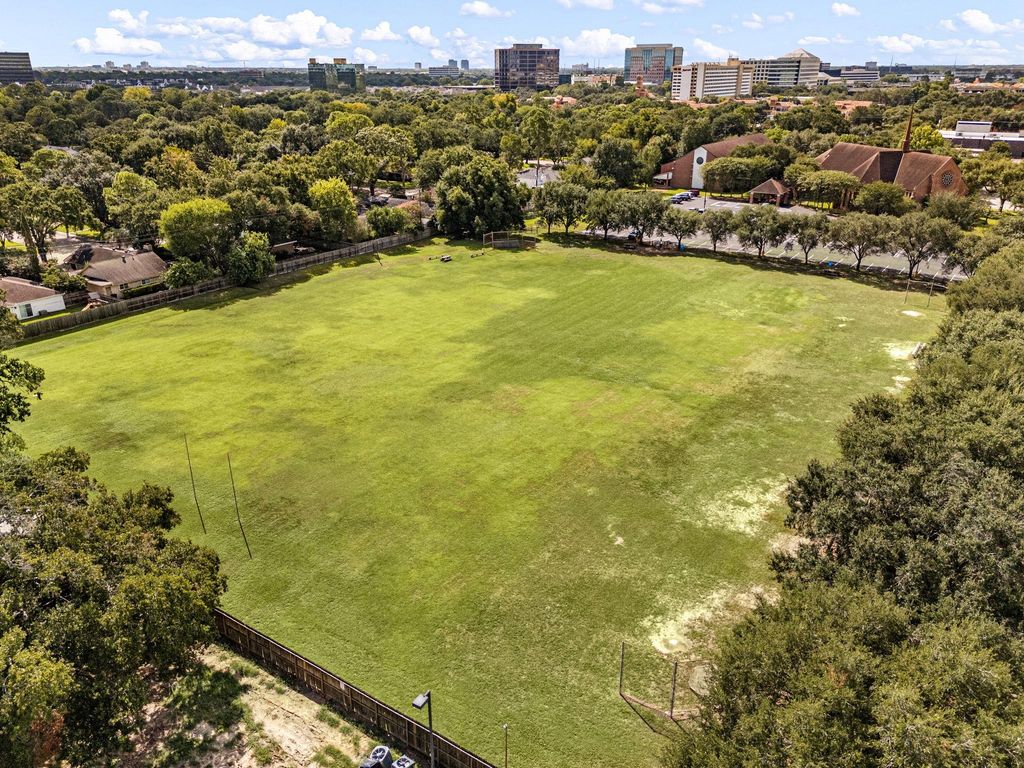
[[800]]10106 Inwood Dr is listed for sale at 900,000. The Single-Family property has 4 bedrooms, 2 Full Bathrooms, 2627 square feet, and was built in 1973. The lot size is 9836 Square feet.[[500]]A showpiece in coveted Briargrove Park, this reimagined single-story home delivers the space, style upgrades buyers are searching for! Designed for both entertaining everyday comfort, the flexible floor plan offers formal living dining plus an inviting family room w/ dramatic wood-beam ceiling gas-log fireplace. The UPDATED KITCHEN impresses w/ SS appliances, abundant storage a charming breakfast nook w/ built-in bench. Escape to the private primary suite w/ backyard access a COMPLETELY REDESIGNED SPA-LIKE BATH featuring a marble vanity, freestanding soaking tub triple-head walk-in shower. Outside, the 9,836 SF LOT offers a huge fenced backyard, mature surroundings spacious patio ready for gatherings. Standout extras include a WHOLE-HOME GENERATOR, gated driveway, TESLA CHARGER. Ideally positioned minutes from the Energy Corridor, CityCentre, Memorial shopping dining, Beltway 8 major commuter routesthis is one youll want to see in person!
A showpiece in coveted Briargrove Park, this reimagined single-story home delivers the space, style & upgrades buyers are searching for! Designed for both entertaining & everyday comfort, the flexible floor plan offers formal living & dining plus an inviting family room w/ dramatic wood-beam ceiling & gas-log fireplace. The UPDATED KITCHEN impresses w/ SS appliances, abundant storage & a charming breakfast nook w/ built-in bench. Escape to the private primary suite w/ backyard access & a COMPLETELY REDESIGNED SPA-LIKE BATH featuring a marble vanity, freestanding soaking tub & triple-head walk-in shower. Outside, the 9,836 SF LOT offers a huge fenced backyard, mature surroundings & spacious patio ready for gatherings. Standout extras include a WHOLE-HOME GENERATOR, gated driveway, & TESLA CHARGER. Ideally positioned minutes from the Energy Corridor, CityCentre, Memorial shopping & dining, Beltway 8 & major commuter routes—this is one you'll want to see in person!
Disclaimer: Lot configuration and dimensions are estimates, not based on personal knowledge and come from a third party (Digital Map Products); therefore, you should not rely on the estimates and perform independent confirmation as to their accuracy
View neighborhood information
Ready to Sell your Home?
Request a complimentary home selling analysis featuring recently sold properties, market trends, home valuations and a personalized market update.
School information is computer generated and may not be accurate or current. Buyer must independently verify and confirm enrollment. Please contact the school district to determine the schools to which this property is zoned.








 Just listed
 Currency converter
 Add to Calendar








 Share
Share


 Erase note
 You currently have no custom folders