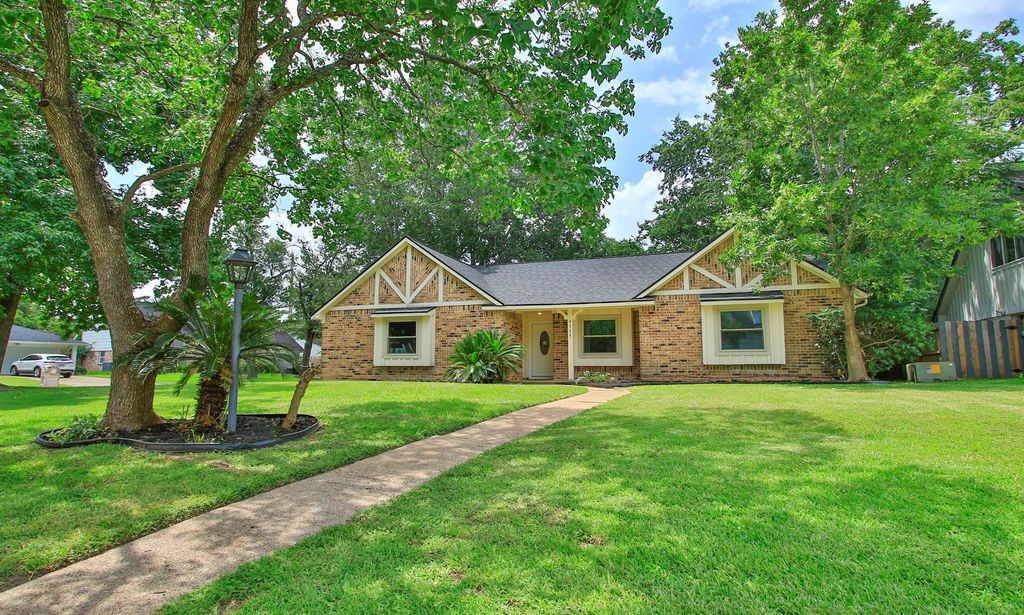
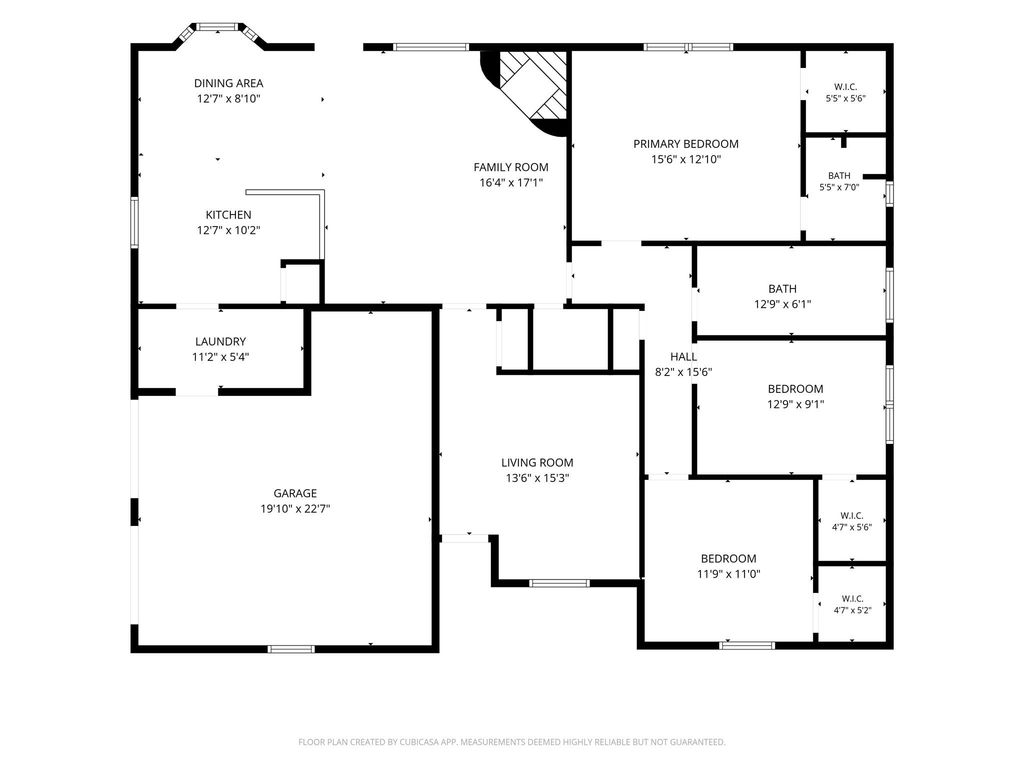
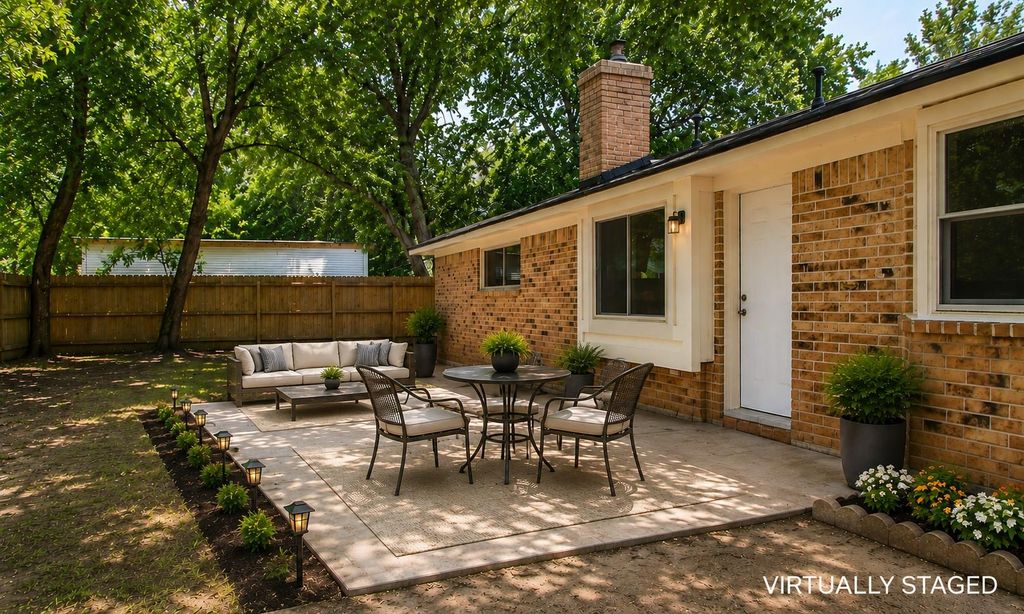
[[800]]9726 John Bank Dr is listed for sale at 299,000. The Single-Family property has 3 bedrooms, 2 Full Bathrooms, 1809 square feet, and was built in 1971. The lot size is 8690 Square feet.[[500]]Major updates have already been completed! This move-in-ready home features a new roof, a new HVAC system, Low-E energy-efficient windows throughout, all-new exterior doors, a remodeled kitchen, and updated bathrooms. Vaulted ceilings and abundant natural light create an open, comfortable living area centered around a floor-to-ceiling brick fireplace. The remodeled kitchen offers updated cabinetry, modern countertops, and a functional layout that opens to the breakfast area. The primary bedroom accommodates a king-size bed, and the updated bathrooms feature clean, contemporary finishes. Enjoy the covered front porch and a private backyard with mature trees and a patio for outdoor dining or relaxing. Conveniently located near shopping, dining, parks, and major commuter routes.
Major updates have already been completed! This move-in-ready home features a new roof, a new HVAC system, Low-E energy-efficient windows throughout, all-new exterior doors, a remodeled kitchen, and updated bathrooms. Vaulted ceilings and abundant natural light create an open, comfortable living area centered around a floor-to-ceiling brick fireplace. The remodeled kitchen offers updated cabinetry, modern countertops, and a functional layout that opens to the breakfast area. The primary bedroom accommodates a king-size bed, and the updated bathrooms feature clean, contemporary finishes. Enjoy the covered front porch and a private backyard with mature trees and a patio for outdoor dining or relaxing. Conveniently located near shopping, dining, parks, and major commuter routes.
Disclaimer: Lot configuration and dimensions are estimates, not based on personal knowledge and come from a third party (Digital Map Products); therefore, you should not rely on the estimates and perform independent confirmation as to their accuracy
View neighborhood information
Ready to Sell your Home?
Request a complimentary home selling analysis featuring recently sold properties, market trends, home valuations and a personalized market update.
School information is computer generated and may not be accurate or current. Buyer must independently verify and confirm enrollment. Please contact the school district to determine the schools to which this property is zoned.











 Currency converter
 Add to Calendar








 Share
Share


 Erase note
 You currently have no custom folders