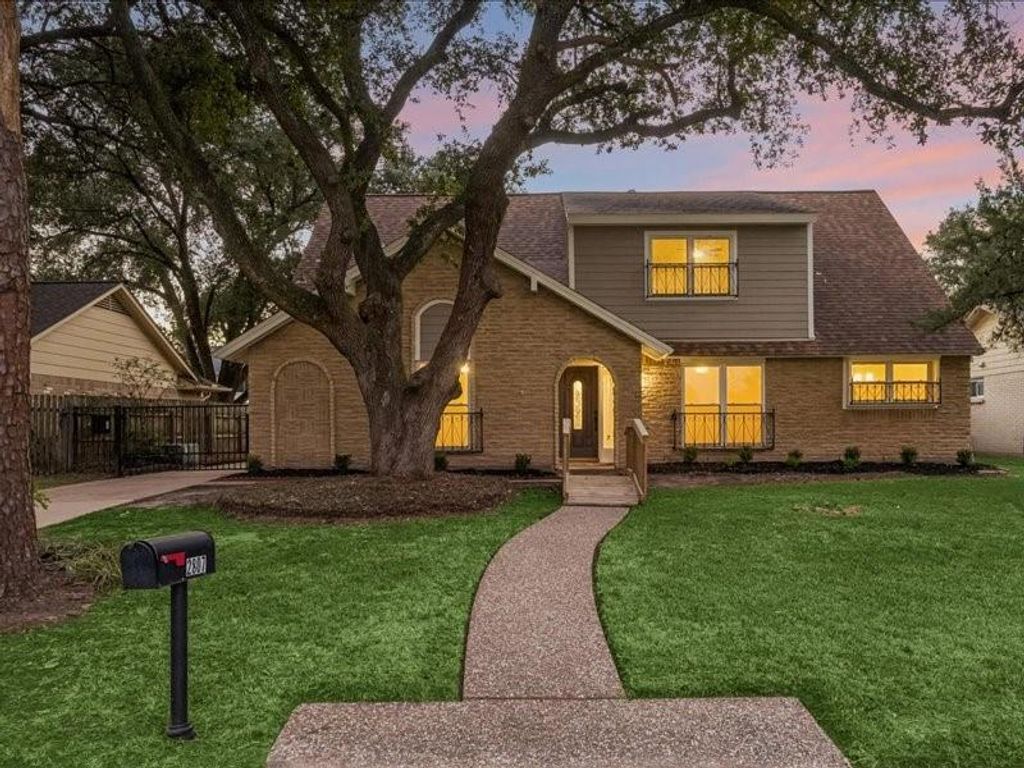
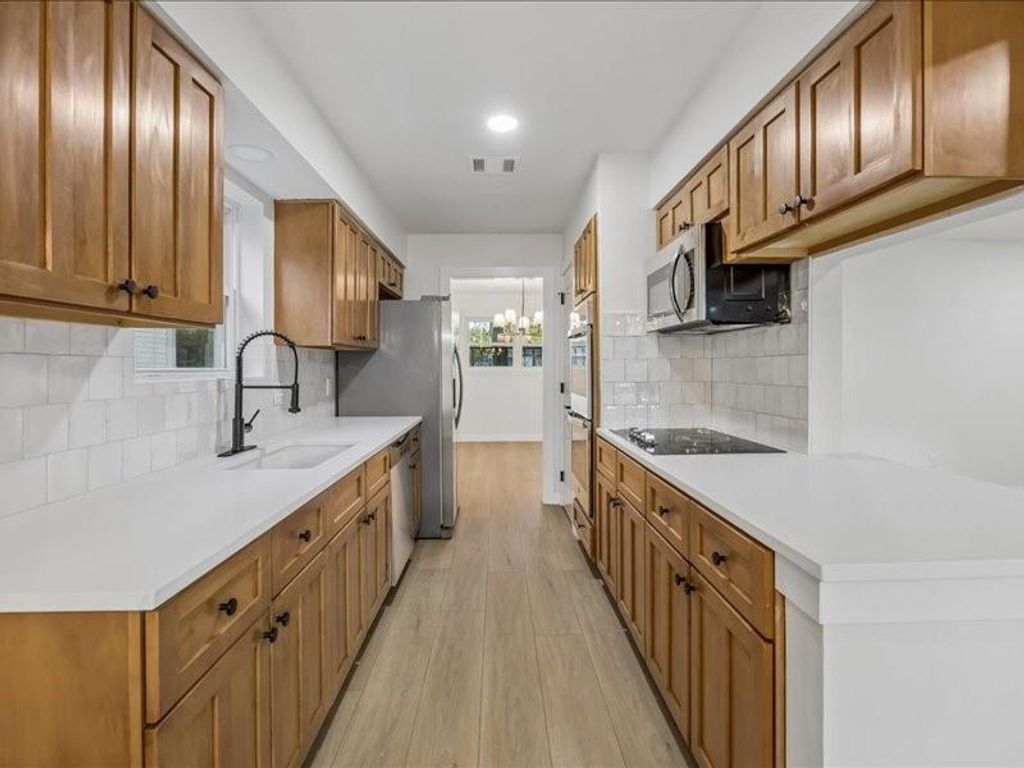
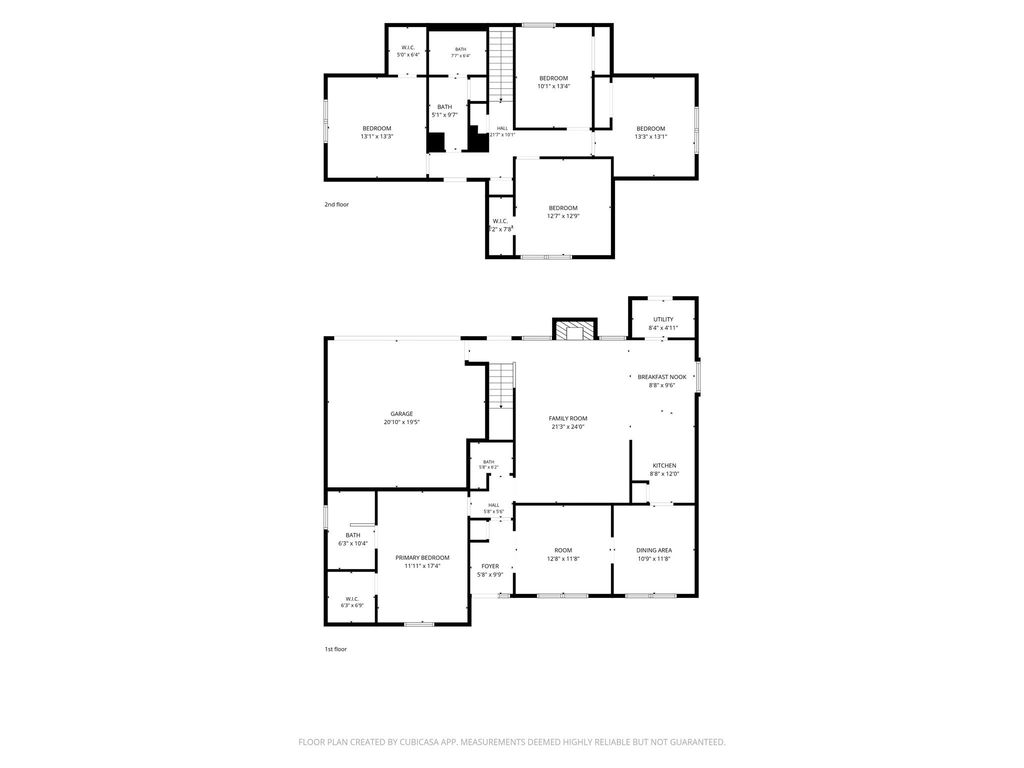
[[800]]2807 Triway Ln is listed for sale at 599,900. The Single-Family property has 5 bedrooms, 2 Full Bathrooms, 1 Half Bathroom, 1960 square feet, and was built in 1970. The lot size is 7700 Square feet.[[500]]WOW! A STUNNING TRANSFORMATION in the highly sought-after Spring Shadows neighborhood of Spring Branch! This move-in-ready home pairs timeless charm with modern updates throughout. Enjoy brand-new LVP flooring, a NEW HVAC system, fresh interior and exterior paint, and a fully remodeled kitchen featuring stainless steel appliances, quartz countertops, warm wood cabinetry, and a stylish backsplash. Beautifully remodeled bathrooms and a cozy fireplace set the scene for relaxing evenings and holiday gatherings. The versatile first-floor bonus room is perfect for a home office overlooking the picturesque front yard and walking bridge. The spacious backyard is made for entertaining, with a motorized gate and a storage shed for all your tools. Foundation repairs include a transferable warranty. Low HOA, low tax rate, and no flood zone designation! Conveniently located near major highways, shopping, and dining. Dont miss this beautifully reimagined Spring Branch gem!
WOW! A STUNNING TRANSFORMATION in the highly sought-after Spring Shadows neighborhood of Spring Branch! This move-in-ready home pairs timeless charm with modern updates throughout. Enjoy brand-new LVP flooring, a NEW HVAC system, fresh interior and exterior paint, and a fully remodeled kitchen featuring stainless steel appliances, quartz countertops, warm wood cabinetry, and a stylish backsplash. Beautifully remodeled bathrooms and a cozy fireplace set the scene for relaxing evenings and holiday gatherings. The versatile first-floor bonus room is perfect for a home office overlooking the picturesque front yard and walking bridge. The spacious backyard is made for entertaining, with a motorized gate and a storage shed for all your tools. Foundation repairs include a transferable warranty. Low HOA, low tax rate, and no flood zone designation! Conveniently located near major highways, shopping, and dining. Don’t miss this beautifully reimagined Spring Branch gem!
Disclaimer: Lot configuration and dimensions are estimates, not based on personal knowledge and come from a third party (Digital Map Products); therefore, you should not rely on the estimates and perform independent confirmation as to their accuracy
View neighborhood information
Ready to Sell your Home?
Request a complimentary home selling analysis featuring recently sold properties, market trends, home valuations and a personalized market update.
School information is computer generated and may not be accurate or current. Buyer must independently verify and confirm enrollment. Please contact the school district to determine the schools to which this property is zoned.








 Just listed
 Currency converter
 Add to Calendar








 Share


 Erase note
 You currently have no custom folders