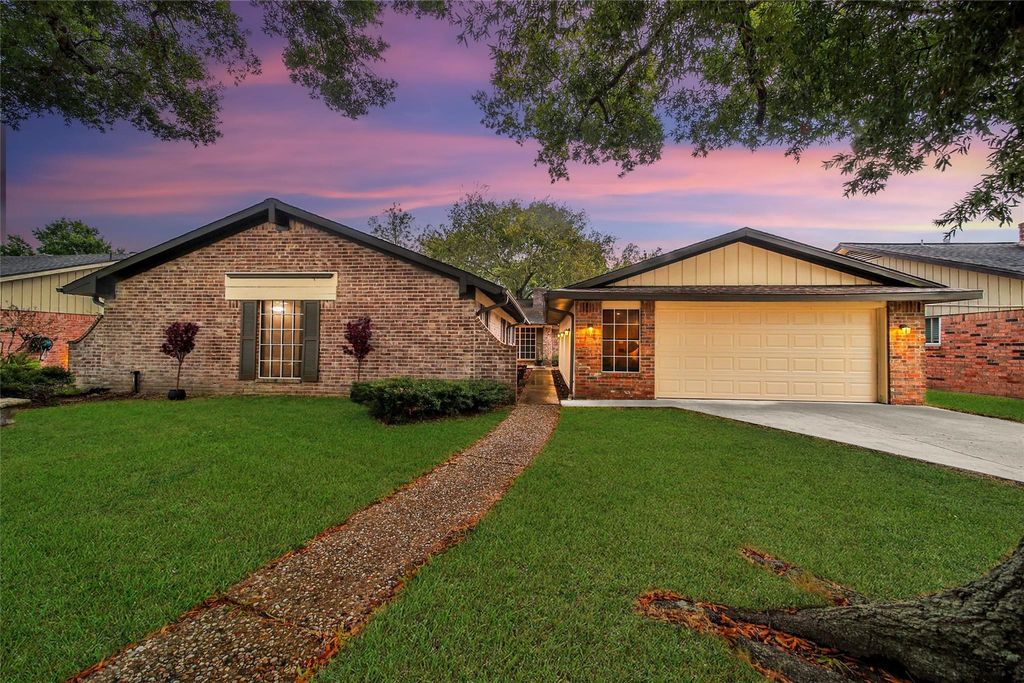
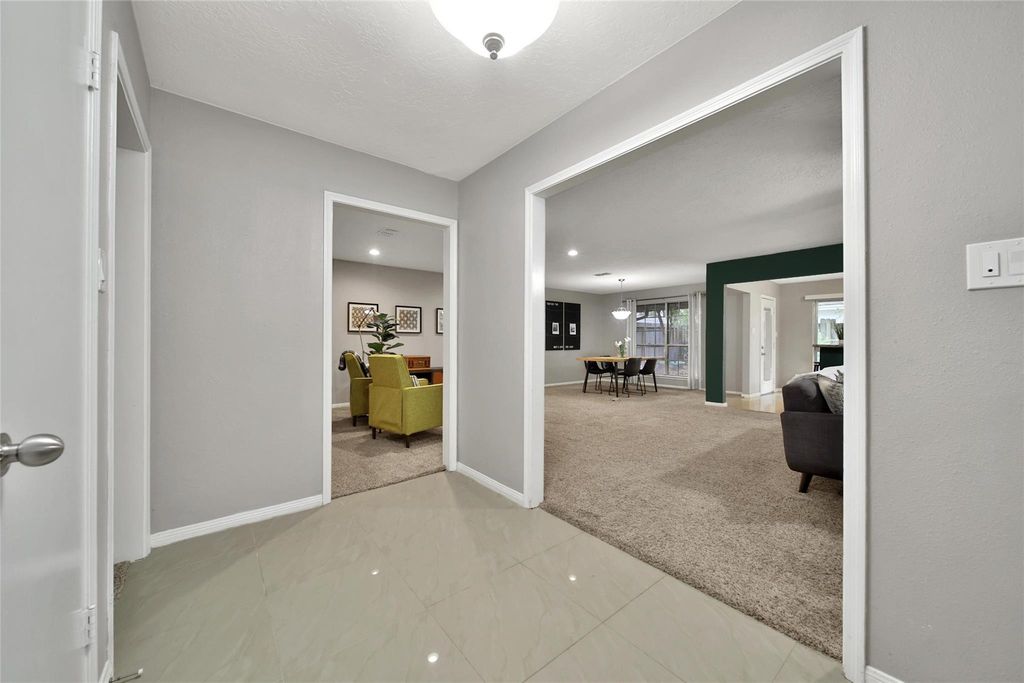
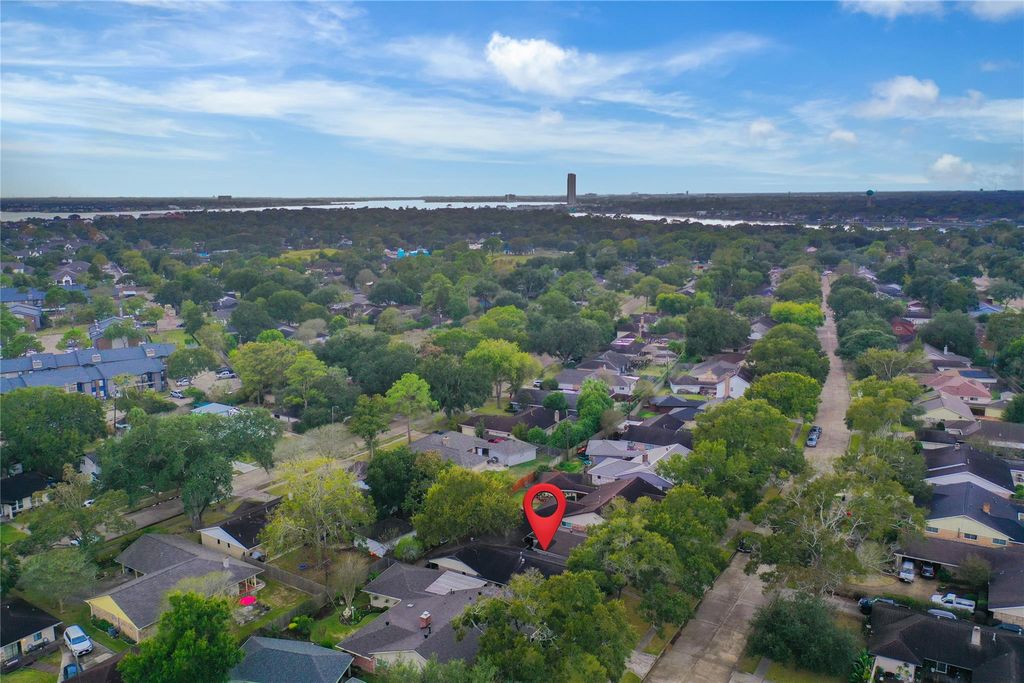
[[800]]710 Seaway Dr is listed for sale at 299,990. The Single-Family property has 4 bedrooms, 2 Full Bathrooms, 1 Half Bathroom, 2670 square feet, and was built in 1968. The lot size is 8050 Square feet.[[500]]Room to SPREAD OUT at an INCREDIBLE price! This 4-bedroom, 2.5-bath brick home in El Lago Estates offers 2,670 sq ft, all on one story. Quick access to NASA Pkwy and TX-146! BRAND NEW HVAC system and garage door! Gather by the gas log fireplace in the living room, or spread out between the OPEN CONCEPT formal living, family room, and dining area. The updated kitchen features new backsplash, newly painted cabinets, a breakfast bar, pantry, and a breakfast nook. A BONUS ROOM with its own entry and bathroom creates a private getaway. A versatile studio space in the garage offers a workout space, room for hobbies, and more! Outside, enjoy a fenced backyard with patio, a side yard, and a detached 2-car garage on an 8,050 sq ft lot. Access to community center, pool, parks, and boat ramps! Near CLEAR LAKE, this community offers suburban comfort and waterfront activities! Zoned to Clear Creek ISD. A space like this at this price wont last. Schedule your showing today!
Room to SPREAD OUT at an INCREDIBLE price! This 4-bedroom, 2.5-bath brick home in El Lago Estates offers 2,670 sq ft, all on one story. Quick access to NASA Pkwy and TX-146! BRAND NEW HVAC system and garage door! Gather by the gas log fireplace in the living room, or spread out between the OPEN CONCEPT formal living, family room, and dining area. The updated kitchen features new backsplash, newly painted cabinets, a breakfast bar, pantry, and a breakfast nook. A BONUS ROOM with its own entry and bathroom creates a private getaway. A versatile studio space in the garage offers a workout space, room for hobbies, and more! Outside, enjoy a fenced backyard with patio, a side yard, and a detached 2-car garage on an 8,050 sq ft lot. Access to community center, pool, parks, and boat ramps! Near CLEAR LAKE, this community offers suburban comfort and waterfront activities! Zoned to Clear Creek ISD. A space like this at this price won't last. Schedule your showing today!
Disclaimer: Lot configuration and dimensions are estimates, not based on personal knowledge and come from a third party (Digital Map Products); therefore, you should not rely on the estimates and perform independent confirmation as to their accuracy
View neighborhood information
Ready to Sell your Home?
Request a complimentary home selling analysis featuring recently sold properties, market trends, home valuations and a personalized market update.
School information is computer generated and may not be accurate or current. Buyer must independently verify and confirm enrollment. Please contact the school district to determine the schools to which this property is zoned.







 Just listed
 Currency converter








 Share


 Erase note
 You currently have no custom folders