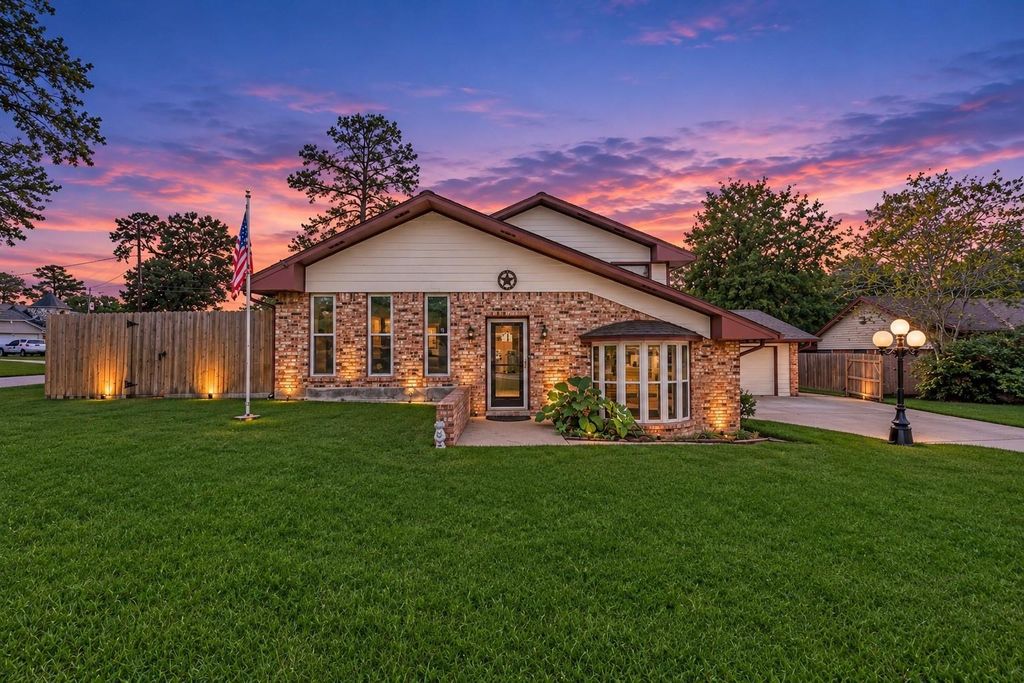
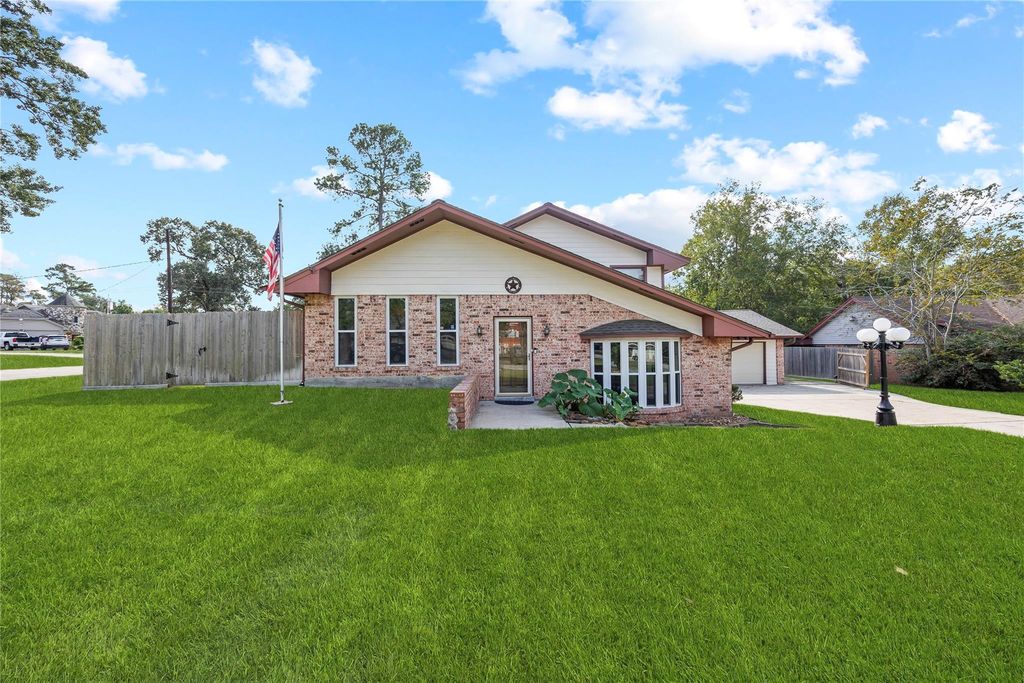
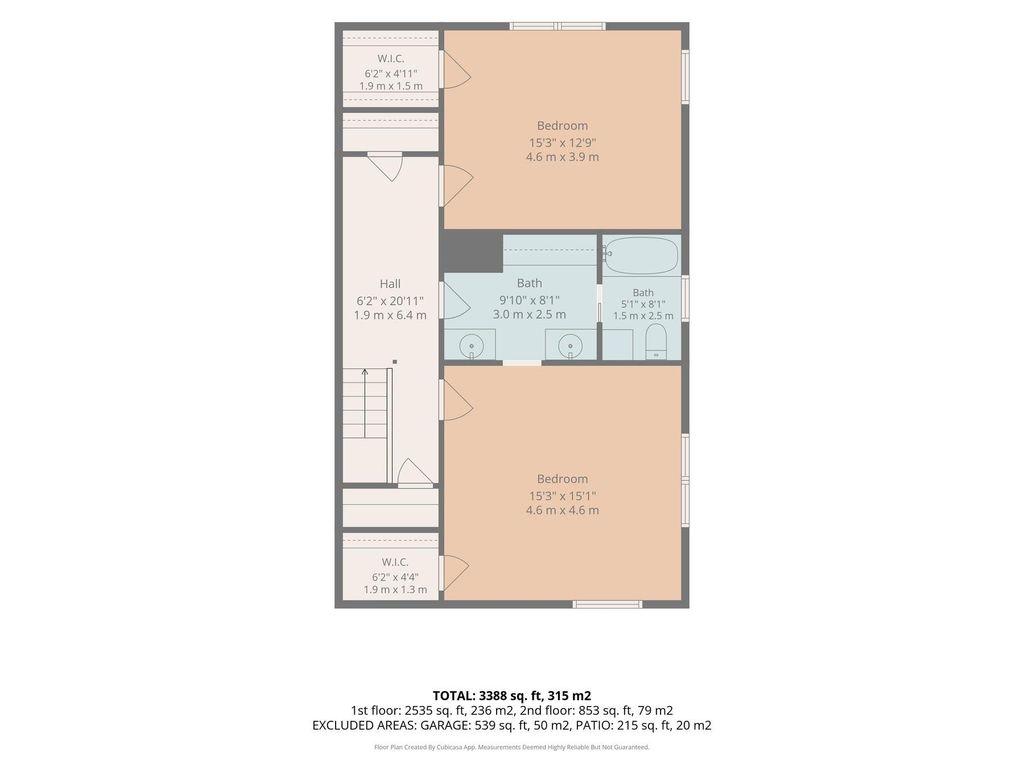
[[800]]210 E North Hill Dr is listed for sale at 344,900. The Single-Family property has 4 bedrooms, 3 Full Bathrooms, 3457 square feet, and was built in 1973. The lot size is 14645 Square feet.[[500]]No HOA and room to spread out, inside and out. This three-level home sits on nearly a third of an acre in North Hill Estates, with an oversized driveway, RV parking, and space to walk all the way around the house. Three distinct yard areas give you room to play, garden, and entertain. Inside, the island kitchen features a five-burner gas range and a generous island for cooking and gathering. A mother-in-law suite beside the garage, with private access into the home, is ideal for extended family, guests, or a home office. The oversized attached garage fits two cars plus a workshop and storage. Recent updates include luxury vinyl plank floors, new ductwork, added insulation, a solar attic fan, and programmable thermostats. A backdoor ramp offers step-free entry, and the upstairs bedroom opens directly to the bathroom. Quick access to I-45.
No HOA and room to spread out, inside and out. This three-level home sits on nearly a third of an acre in North Hill Estates, with an oversized driveway, RV parking, and space to walk all the way around the house. Three distinct yard areas give you room to play, garden, and entertain. Inside, the island kitchen features a five-burner gas range and a generous island for cooking and gathering. A mother-in-law suite beside the garage, with private access into the home, is ideal for extended family, guests, or a home office. The oversized attached garage fits two cars plus a workshop and storage. Recent updates include luxury vinyl plank floors, new ductwork, added insulation, a solar attic fan, and programmable thermostats. A backdoor ramp offers step-free entry, and the upstairs bedroom opens directly to the bathroom. Quick access to I-45.
Disclaimer: Lot configuration and dimensions are estimates, not based on personal knowledge and come from a third party (Digital Map Products); therefore, you should not rely on the estimates and perform independent confirmation as to their accuracy
View neighborhood information
Ready to Sell your Home?
Request a complimentary home selling analysis featuring recently sold properties, market trends, home valuations and a personalized market update.
School information is computer generated and may not be accurate or current. Buyer must independently verify and confirm enrollment. Please contact the school district to determine the schools to which this property is zoned.








 Just listed
 Currency converter
 Add to Calendar








 Share


 Erase note
 You currently have no custom folders