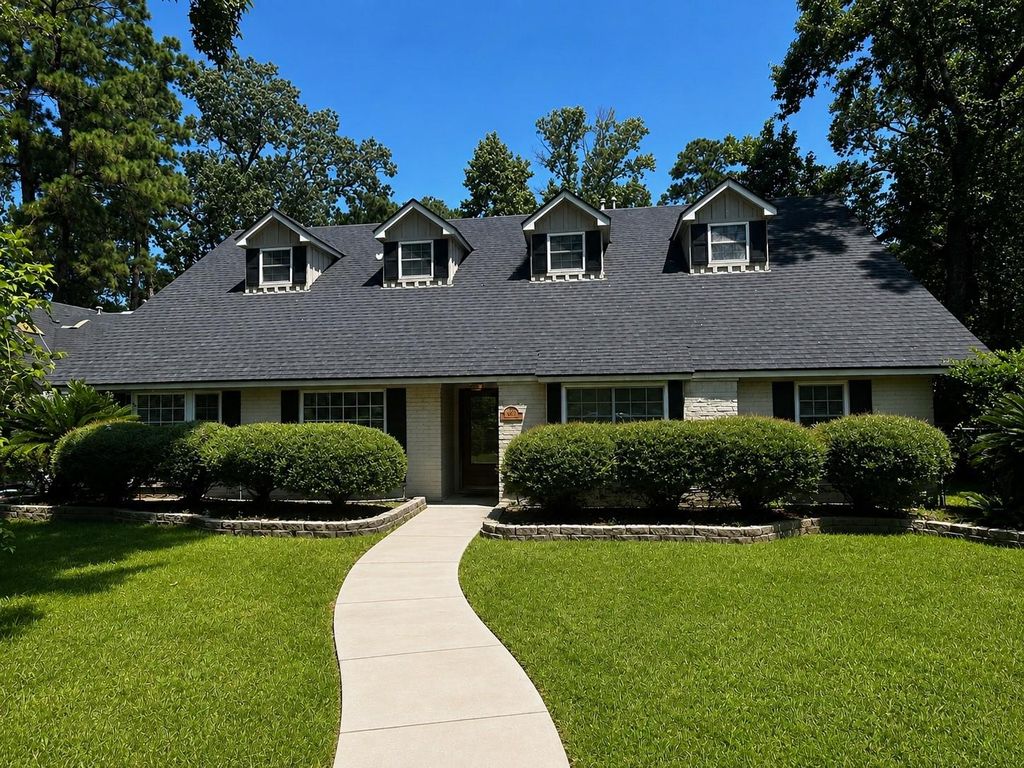
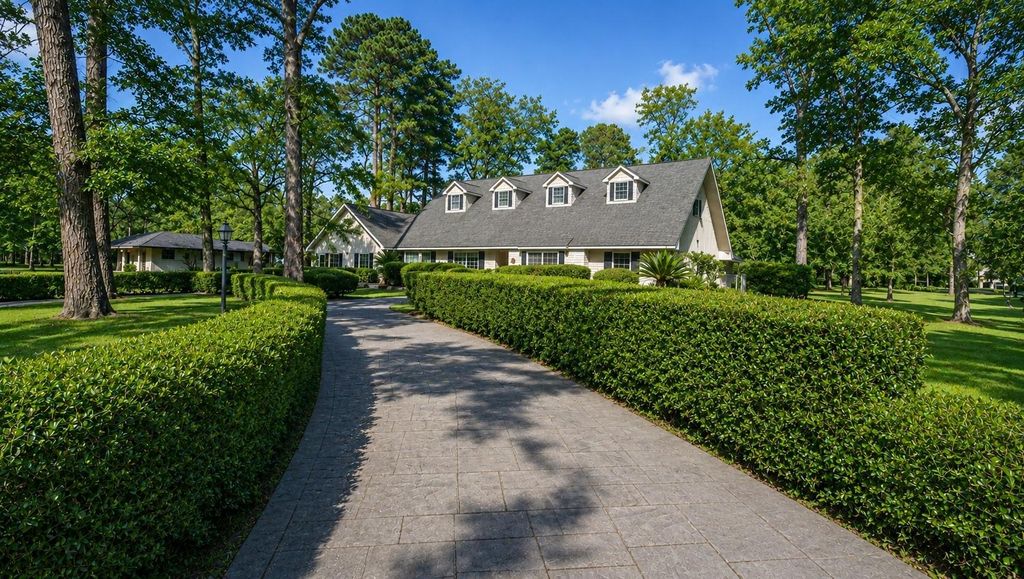
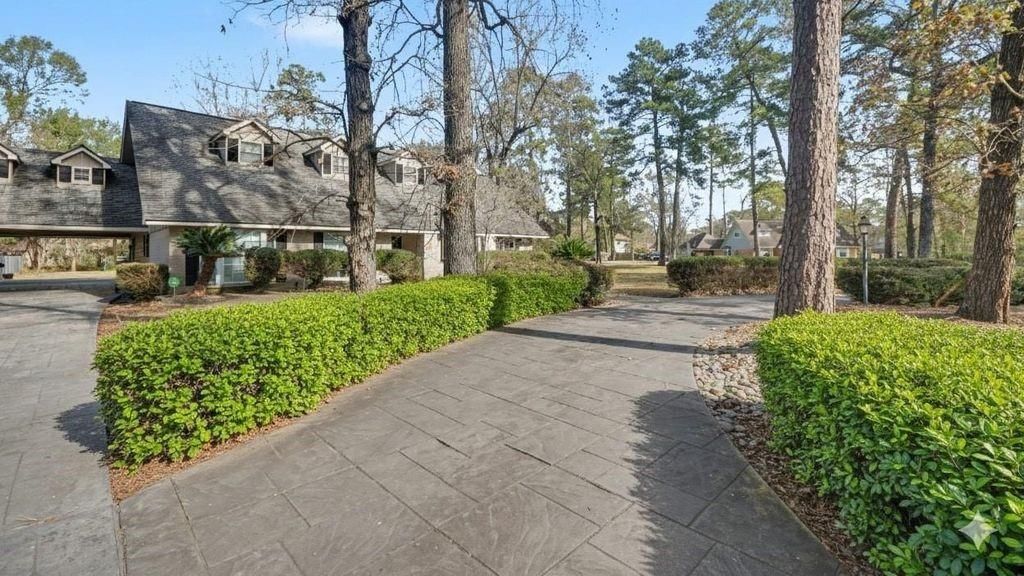
1431 Walnut Ln is listed for sale at $ 599,999. The Single-Family property has 6 bedrooms, 4 Full Bathrooms, 5097 square feet and was built in 1969. The lot size is 43470 Square feet. BREstate Living in prime location in Kingwood! NEW ROOF! Landscaped corner acre lot, 1431 Walnut Lane offers multi-gernational living with three distinct living areas, making it ideal for multi-generational living, guests, or a home-based business. The main home features a formal living room, dining room with French doors, a spacious kitchen with breakfast nook, and a private primary suite with a sitting area, two large closets, and an ensuite bath. Upstairs, the creative studio/game room showcases a unique stage and whimsical phone booth, along with an office, bedroom, full bath, and oversized hobby or workspace. Connected by the upper level, the private guest suite offers its own bedroom, prep kitchen, living area, and screened porch. Recently featured on HGTV’s House Hunters, this one-of-a-kind Kingwood property is ready for its next chapter.
Estate Living in prime location in Kingwood! NEW ROOF! Landscaped corner acre lot, 1431 Walnut Lane offers multi-gernational living with three distinct living areas, making it ideal for multi-generational living, guests, or a home-based business. The main home features a formal living room, dining room with French doors, a spacious kitchen with breakfast nook, and a private primary suite with a sitting area, two large closets, and an ensuite bath. Upstairs, the creative studio/game room showcases a unique stage and whimsical phone booth, along with an office, bedroom, full bath, and oversized hobby or workspace. Connected by the upper level, the private guest suite offers its own bedroom, prep kitchen, living area, and screened porch. Recently featured on HGTV's House Hunters, this one-of-a-kind Kingwood property is ready for its next chapter.
Entry, Family Room, Formal Dining, Gameroom Down, Gameroom Up, Guest Suite, Home Office/Study, Kitchen/Dining Combo, Living Area - 1st Floor, Sun Room, Utility Room in House
Cooling
Central Electric
Heating
Central Gas
Connections
Electric Dryer Connections
Compactor
No
Dishwasher
Yes
Disposal
Yes
Ice Maker
No
Microwave
Yes
Oven
Double Oven
Range
Electric Cooktop
Energy Feature
Attic Vents, Digital Program Thermostat, HVAC>15 SEER
Disclaimer: Lot configuration and dimensions are estimates, not based on personal knowledge and come from a third party (Digital Map Products); therefore, you should not rely on the estimates and perform independent confirmation as to their accuracy
Ready to Sell your Home?
Request a complimentary home selling analysis featuring recently sold properties, market trends, home valuations and a personalized market update.
School information is computer generated and may not be accurate or current. Buyer must independently verify and confirm enrollment. Please contact the school district to determine the schools to which this property is zoned.











 Just listed
 Currency converter








 Share
Share


 Erase note
 You currently have no custom folders